
Eco Friendly



















Address
114 W De Soto St, Pensacola, FL
Price
$ 1,490,000
Property Attributes
- MLS#688863
- TypeSingle Family
- Listing Status Active
- CountyEscambia - Fl
- CityPensacola
- AreaEscambia - Fl
- NeighborhoodNorth Hill
- Zip32501
- StyleTraditional
- Year Built1910
- Price$ 1,490,000
- Bedrooms5
- Full Bathrooms4
- Half Bathrooms1
- Sqr Footage4730
- Lot Size0.3 Acres
Data Source:
Pensacola Association of REALTORS® (PARMLS)
Property Description
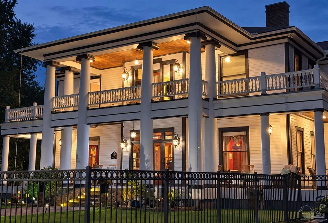
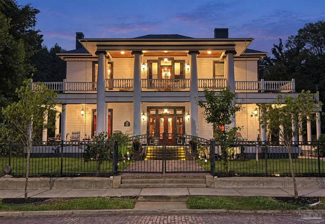
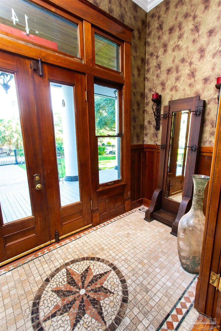
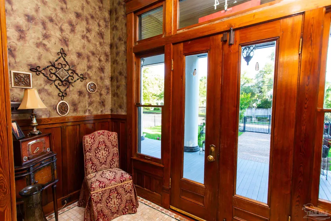
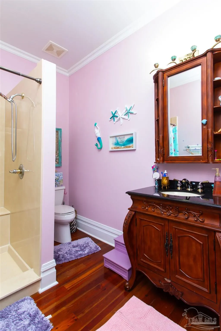
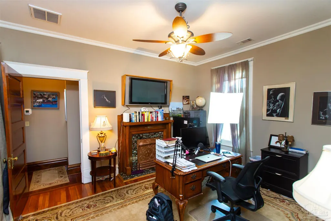
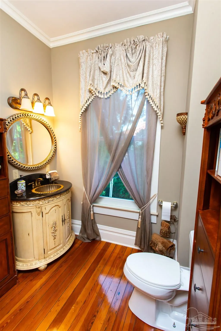
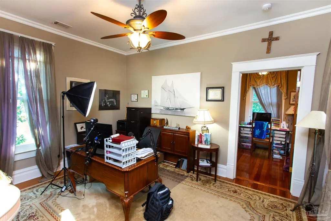
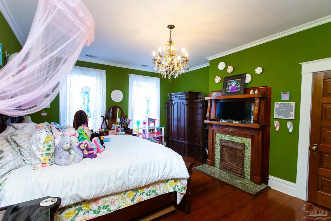
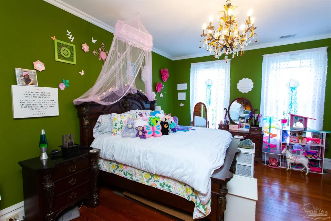
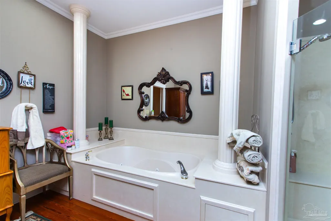
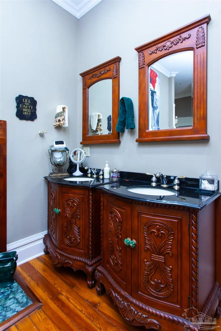
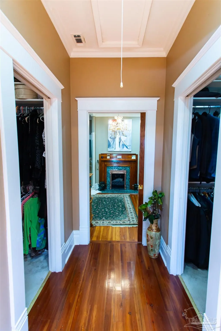
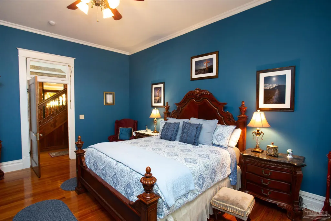
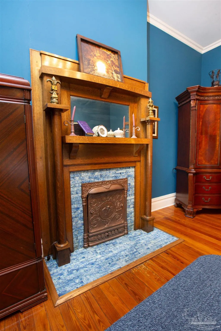
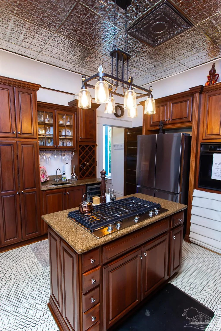
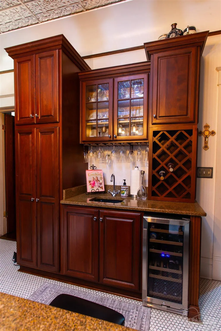
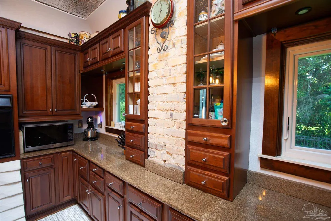
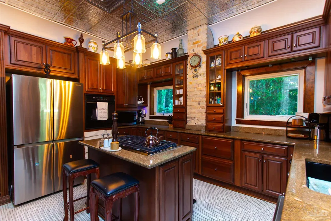
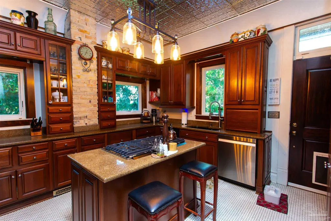
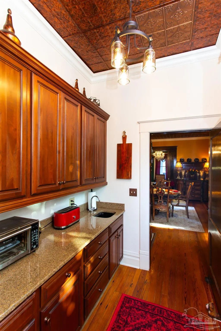
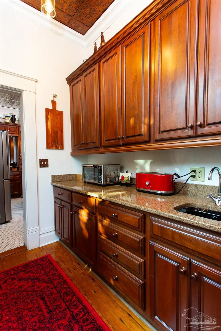
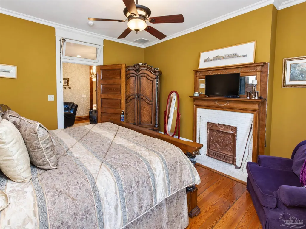
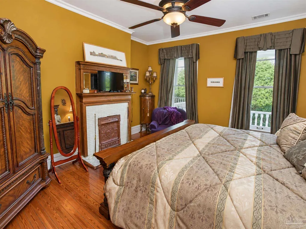
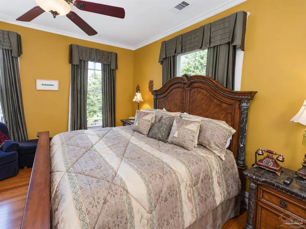
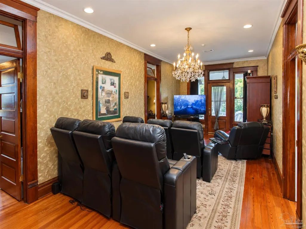
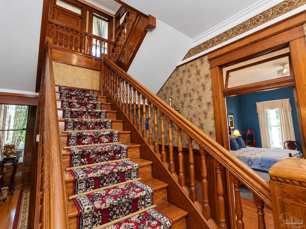
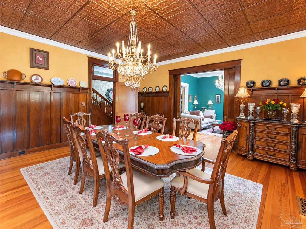
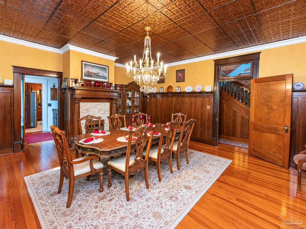
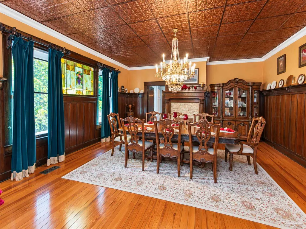
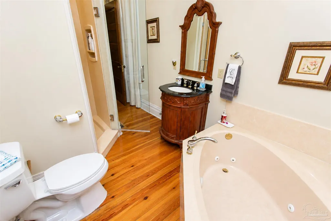
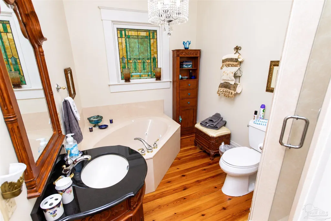
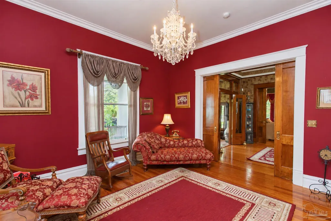
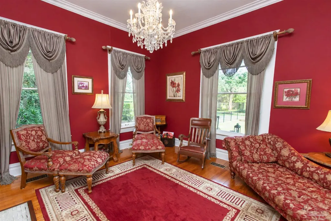
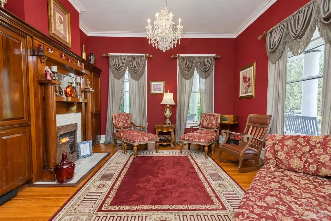
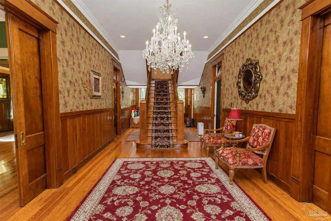
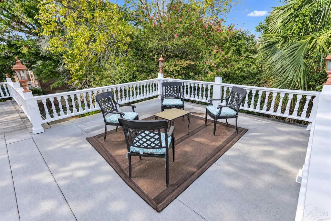
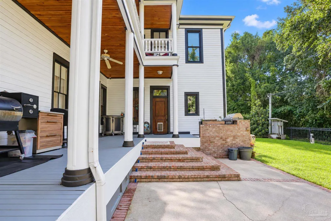
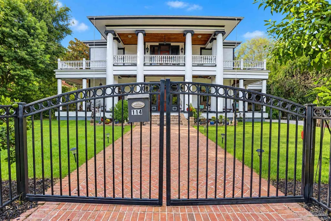
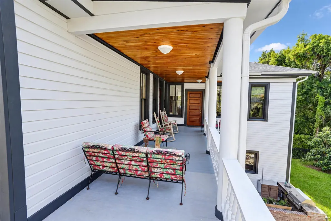
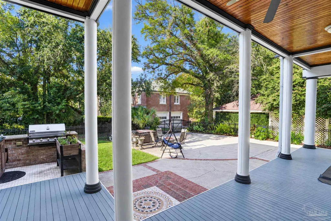
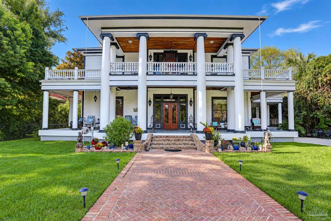
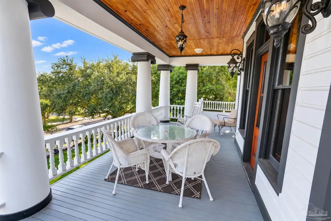
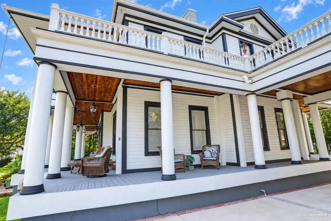
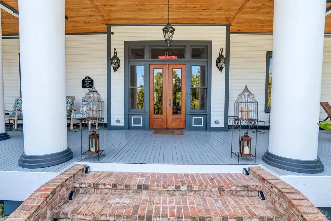
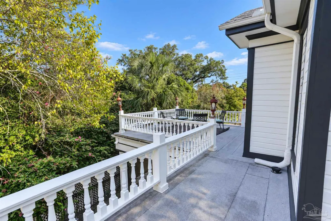
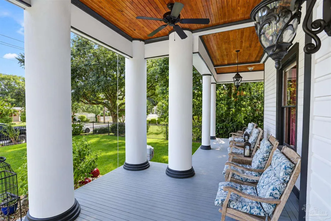
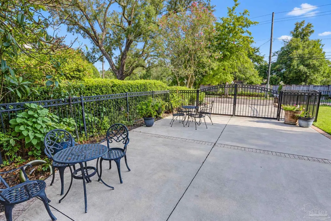
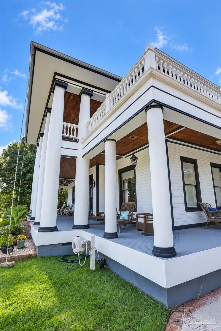
Grandly Restored 1908 Neo-Classical Estate, An extraordinary piece of Pensacola history set within the historic North Hill neighborhood. This remarkable residence embodies the elegance and craftsmanship of a bygone era while offering the amenities and comforts of today. From the moment you enter, the home's gracious scale and extraordinary craftsmanship are unmistakable. Designed for both intimate gatherings and grand entertaining, the main level features an elegant parlor with wet bar, formal living room, formal dining room, and butler's pantry with wet bar. Expansive covered porches extend across two levels, creating exceptional outdoor living spaces that embrace the home and provide the perfect setting for entertaining or simply enjoying the timeless character of North Hill. Original architectural details have been lovingly preserved throughout, including exquisite woodwork, gleaming hardwood floors, original pocket doors, nine fireplaces with beautifully preserved tilework, ornate chandeliers, and an original stained-glass. Every room reveals another layer of the home's remarkable craftsmanship and history. The gourmet kitchen blends period character with modern functionality and features custom wood cabinetry with pull-out drawers, a five-burner gas cooktop, double wall ovens, wet bar, ice maker, trash compactor, dishwasher, pantry, and abundant storage. The generously proportioned primary suite offers a private retreat with two walk-in closets, a luxurious tub, walk-in shower, water closet with vanity, and two beautifully detailed fireplaces. The expansive outdoor spaces are perfectly suited to the relaxed indoor-outdoor lifestyle. Updates include New roof 2021, 2 New ACs 2022, Attic insulated spray foam & conditioned 2023, Crawl space encapsulated & conditioned 2023, Entire exterior painted and bad wood replaced 2023, New Kitchen Aid gas stovetop 2026, wine cooler 2026, New Refrigerator 2023, plus 8 new Anderson Windows with lifetime Warranty. Call today!
| Elementary School | Middle School | High School |
|---|---|---|
| Global Learning Academy Elementary School | WORKMAN Middle School | Pensacola High School |
| Price History | |
|---|---|
| 9/11/2026 | Listed $1,490,000 |
General Features
| Living Area | 4730 |
|---|---|
| Sewer | Public Sewer |
| Heating | Heat Pump,Central |
| Cooling | Multi Units,Heat Pump,Ceiling Fan(s) |
| Utilities | Cable Available |
| Possession | Close Of Escrow |
| Roof | Shingle |
| Appliances | Electric Water Heater,Dishwasher,Disposal,Refrigerator,Oven |
| HOA Fee | 100 |
| Association Fee Includes | Association |
| Patio/Porch Features | Patio,Porch |
| Architectural Style | Traditional |
| Pool Features | None |
| Security Features | Smoke Detector(s) |
| Construction Materials | Frame |
| Year Built | 1910 |
| Electric | Copper Wiring |
| Stories Count | 2 |
| Levels | Two |
| Property Subtype | Single Family Residence |
| Assoc Fee Paid Per | Annually |
| County | Escambia - Fl |
| New Construction | false |
| Property Type | Residential |
| HOA | true |
| Energy Efficient | Insulation,Insulated Floors |
| Subdivision Name | North Hill |
| Garage Y/N | false |
| Full Baths | 4 |
| Special Listing Conditions | As Is |
| Status | Active |
| Directions | From Palafox, West on De Soto St. |
| High School | Pensacola |
| City | Pensacola |
| Zoning Description | City,Historical |
| Lot Size Units | Acres |
| Lot Size Square Feet | 13068 |
| Carport Spaces | 2 |
| Carport Y/N | true |
| Elementary School | Global Learning Academy |
| Property Attached Y/N | false |
| Showing Instructions | Par Supra Lockbox,Showingtime |
| Middle/Junior High School | WORKMAN |
| Property Condition | Resale |
| Lease Considered Y/N | false |
| Listing Agent Name | Eric Milstead |
| Building Area Units | Square Feet |
| Primary Bedroom Level | Second |
| Living Area Units | Square Feet |
| Standard Status | Active |
| First Bedroom Level | Second |
Interior Features
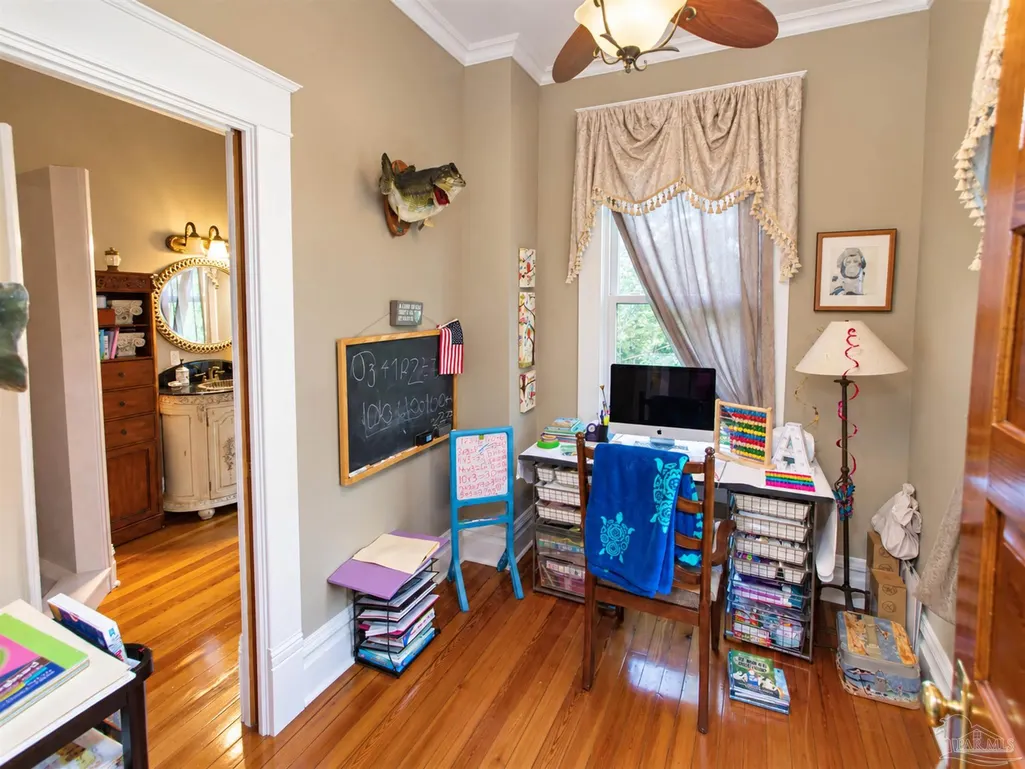
| Interior Amenities | Baseboards,Bookcases,Ceiling Fan(s),Crown Molding,High Ceilings,Wet Bar,Office/Study |
|---|---|
| Flooring | Hardwood,Tile |
| Fireplace Features | Two or More |
| Kitchen Level | First |
| Air Conditioning Y/N | true |
| Heating Y/N | true |
| Window Features | Some Blinds,Some Drapes |
| Fireplace Y/N | true |
| Half Baths | 1 |
| Laundry Features | Inside |
| Total Bedrooms | 5 |
| Living Room Level | First |
| Kitchen Features | Updated,Kitchen Island |
| Total Baths | 5 |
| Dining Room Features | Eat-in Kitchen,Formal Dining Room |
| Kitchen Area | 210 |
| Kitchen Length | 15 |
| Kitchen Width | 14 |
| Primary on Main | 180 |
| Second Bedroom Length | 15 |
| Second Bedroom Width | 12 |
| Dining Room Area | 20 |
| Dining Room Width | 18 |
| Living Room Area | 289 |
| Living Room Length | 17 |
| Living Room Width | 17 |
| Primary Bedroom Area | 252 |
| Primary Bedroom Length | 18 |
| Primary Bedroom Width | 14 |
| Dining Room Level | First |
| Dining Room Area | 360 |
| Second Bedroom Level | Second |
Exterior Features
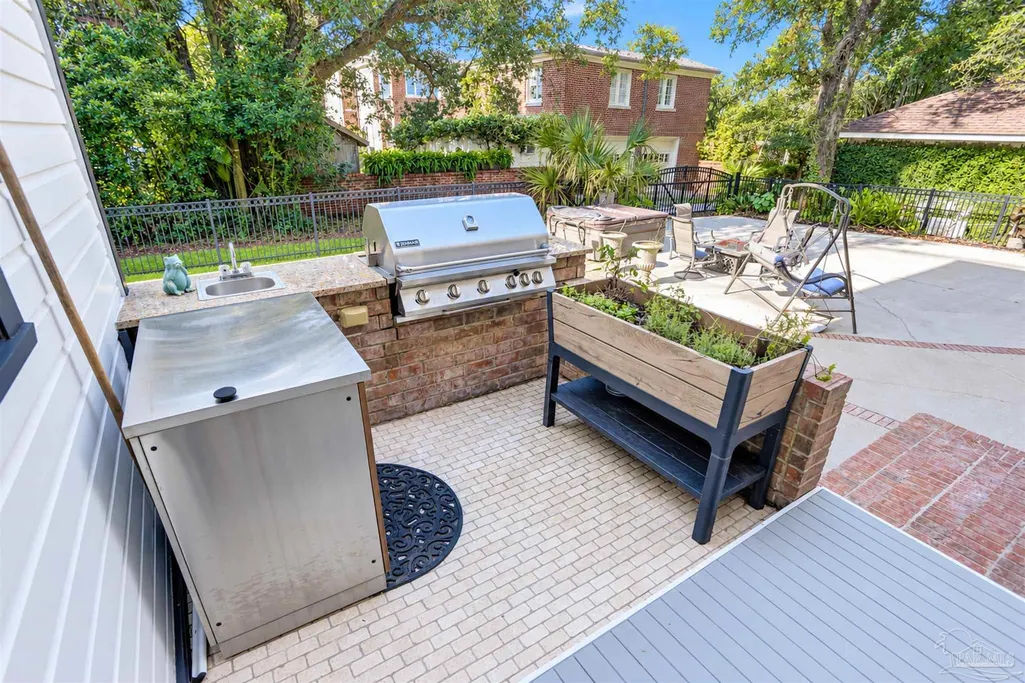
| Exterior Amenities | Balcony,Outdoor Kitchen |
|---|---|
| Fencing | Full |
| Parking Features | 2 Car Carport |
| Lot Features | Central Access |
| Water Source | Public |
| Total Parking | 8 |
| Lot Size Area | 0.3 |
| Foundation Details | Off Grade |
| Building Area Total | 4730 |
| Lot Dimensions | 93x141 |
| Lot Size Acres | 0.3 |
| Road Surface Type | Paved |
| Covered Spaces | 2 |
| Road Responsibility | Public Maintained Road |
| Horse Y/N | false |
Amenities
- Foreclosure
- Views
- Short Sale
- New Construction
- Adult 55+
- Lease To Own
- No HOA Fees
- Furnished
- Primary On Main
- Air Conditioning
- Seller Finance
- Green
- Fixer Upper
- Horse
- Golf
- Fireplace
- Deck
- Garage
- Basement
- Pool
Property vs Single Family Average in 32501
Price
Year Built
 Copyright © 2026 by the Multiple Listing Service of the Pensacola Association of
REALTORS ® This information is believed to be accurate but is not guaranteed. Subject to verification by all parties. This data is copyrighted and may not be transmitted, re-transmitted, copied, framed, re-purposed, or altered in any way for any other site, individual and/or purpose without the express written permission of the Multiple Listing Service of the Pensacola Association of REALTORS ®. Florida
Copyright © 2026 by the Multiple Listing Service of the Pensacola Association of
REALTORS ® This information is believed to be accurate but is not guaranteed. Subject to verification by all parties. This data is copyrighted and may not be transmitted, re-transmitted, copied, framed, re-purposed, or altered in any way for any other site, individual and/or purpose without the express written permission of the Multiple Listing Service of the Pensacola Association of REALTORS ®. Florida
 Baldwin County Association Of Realtors®: All information deemed reliable but not guaranteed. All properties are subject to prior sale, change or withdrawal. Neither listing broker(s) or information provider(s) shall be responsible for any typographical errors, misinformation, misprints and shall be held totally harmless. Listing(s) information is provided for consumer's personal, non-commercial use and may not be used for any purpose other than to identify prospective properties consumers may
