
Eco Friendly



















Address
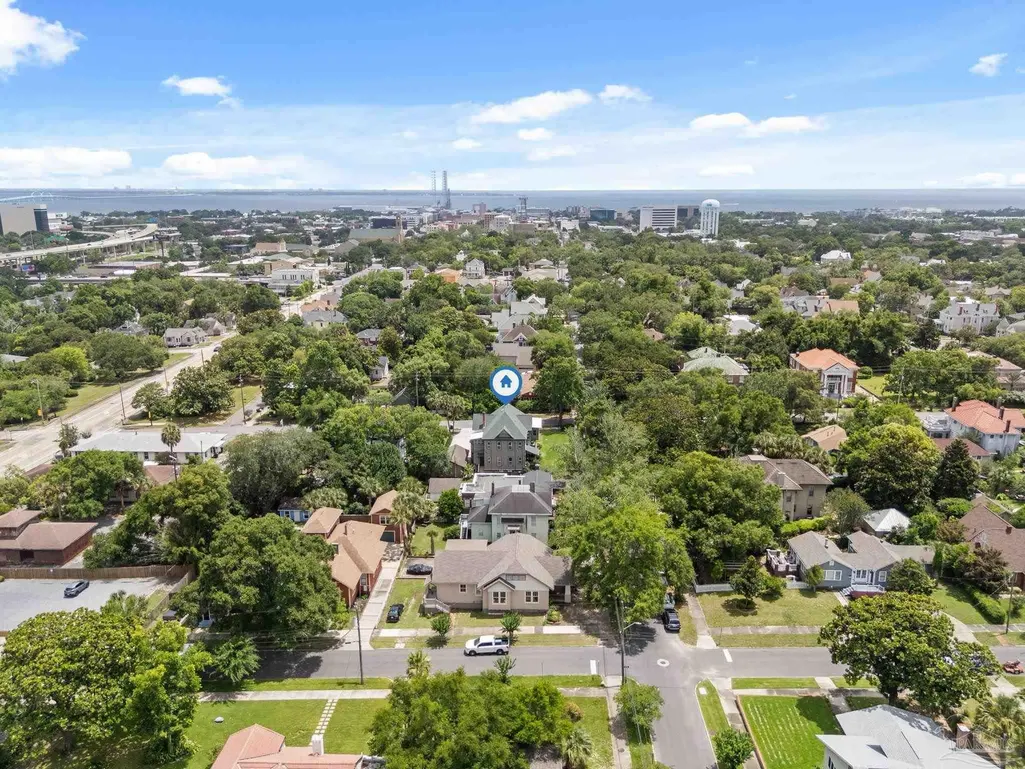
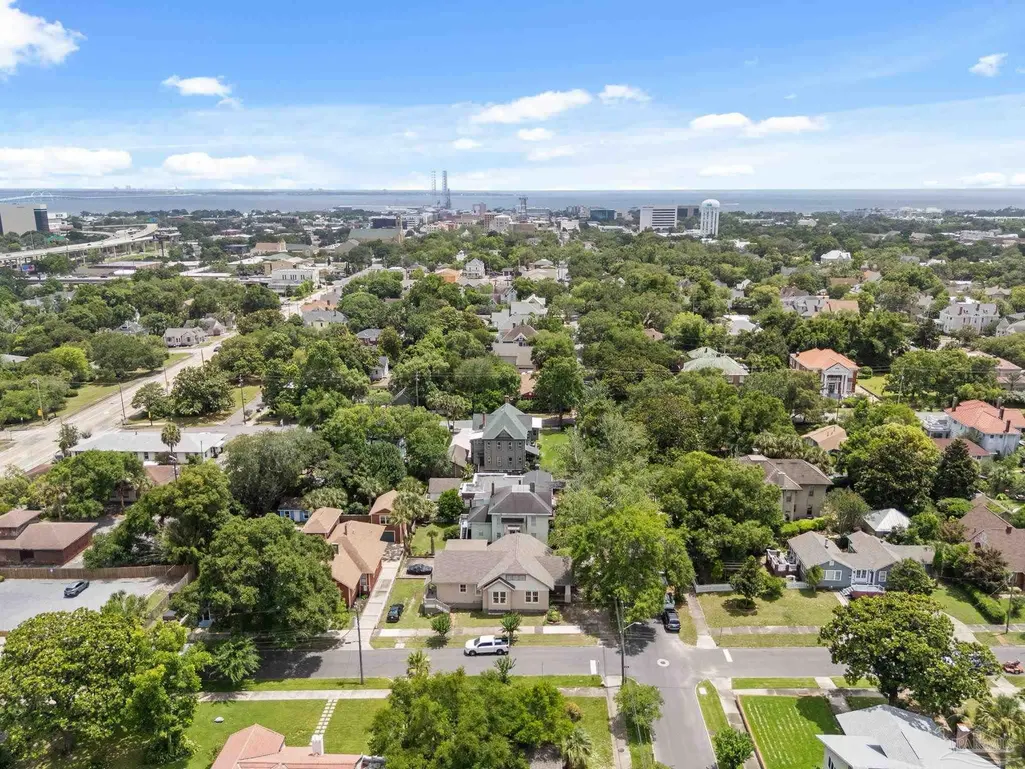
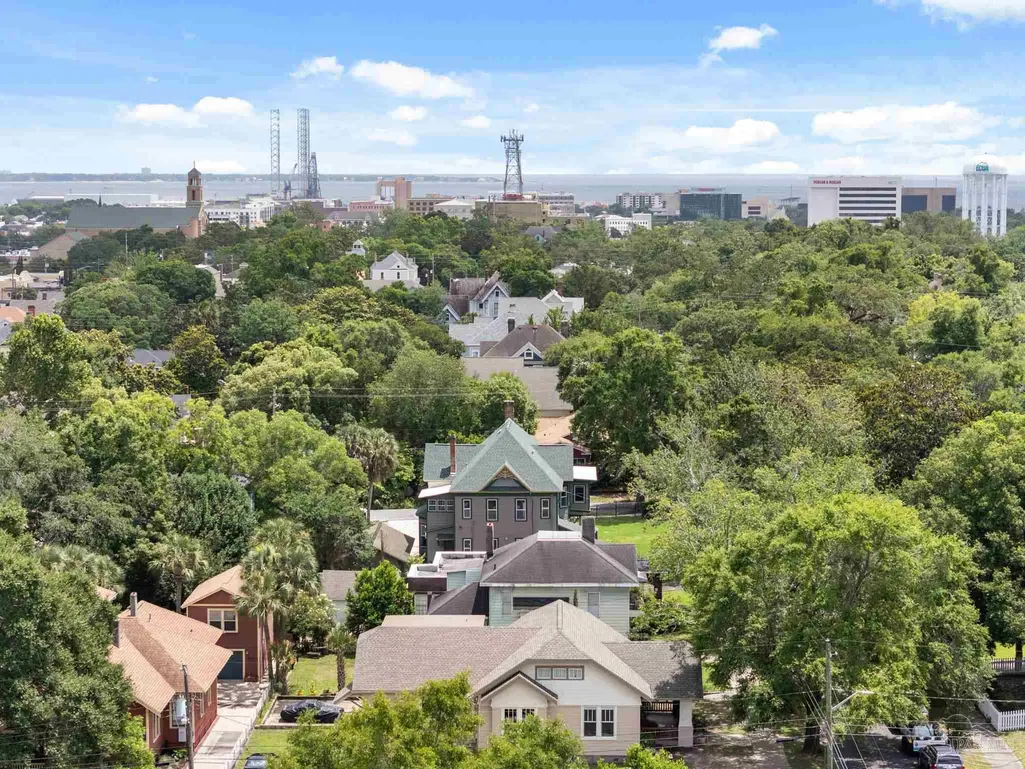
52 W Gonzalez St, Pensacola, FL
Price
$ 1,350,000
Property Attributes
- MLS#683576
- TypeSingle Family
- Listing Status Active
- CountyEscambia - Fl
- CityPensacola
- AreaEscambia - Fl
- NeighborhoodNorth Hill
- Zip32501
- StyleVictorian
- Year Built1901
- Price$ 1,350,000
- Bedrooms5
- Full Bathrooms4
- Half Bathrooms1
- Sqr Footage4927
- Lot Size0.2577 Acres
Data Source:
Pensacola Association of REALTORS® (PARMLS)
Property Description
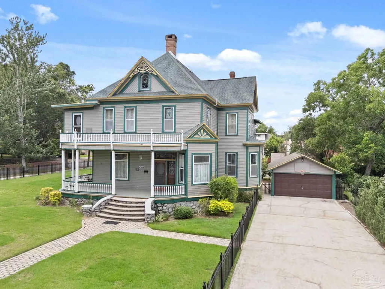
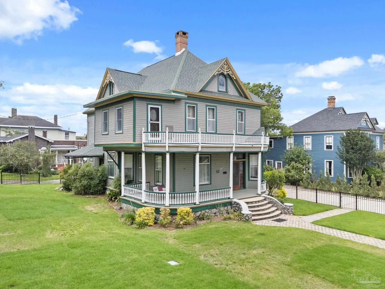
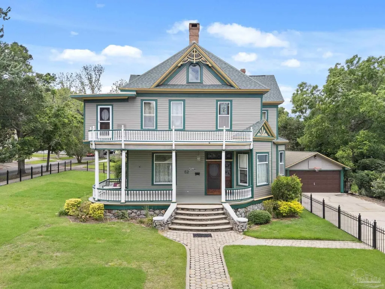
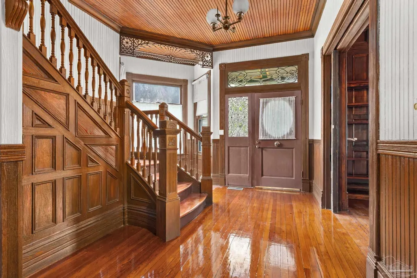
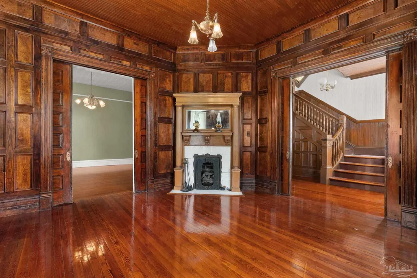
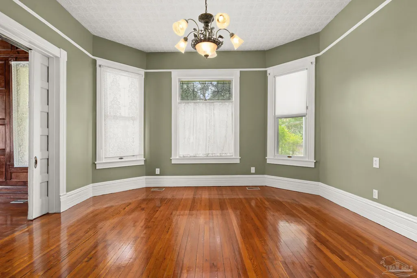
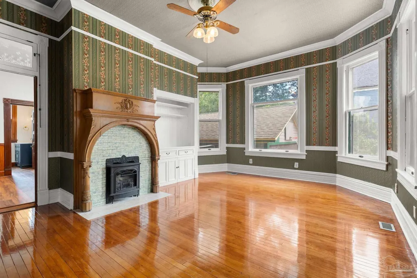
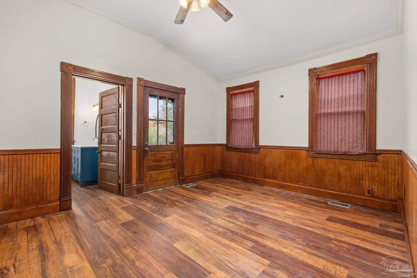
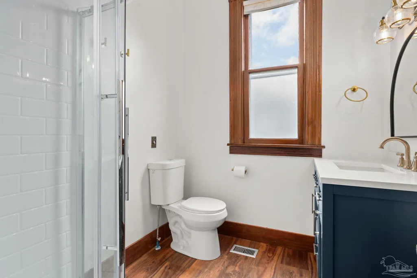
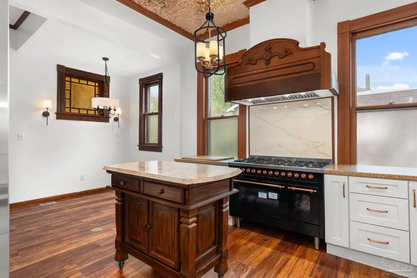
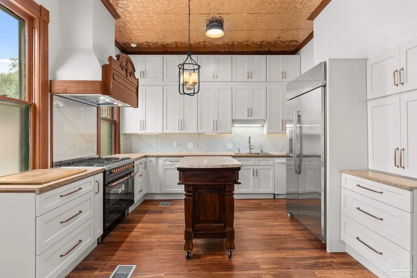
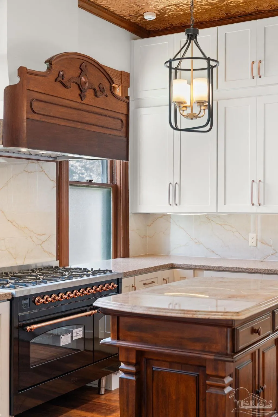
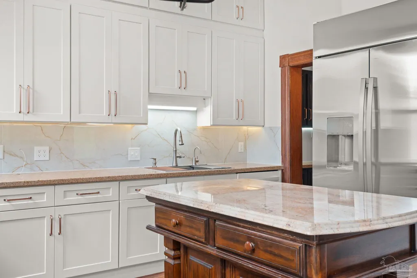
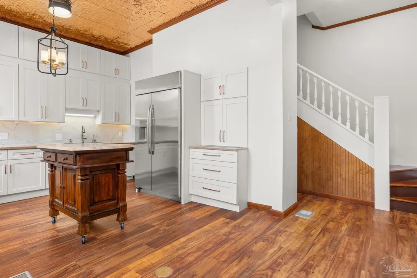
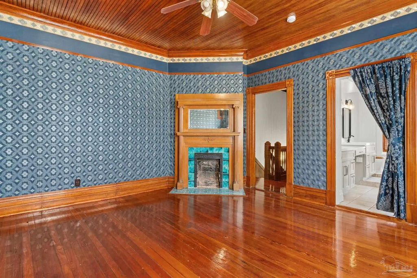
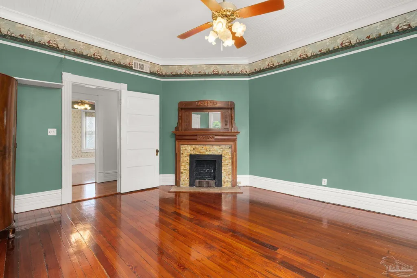
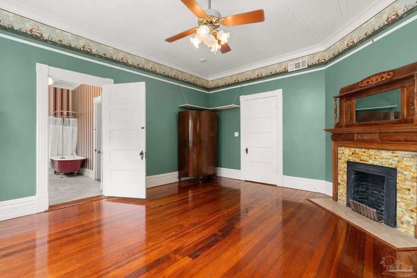
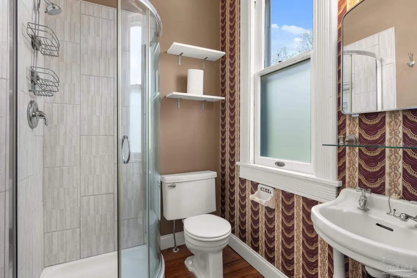
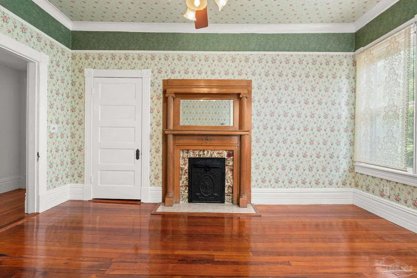
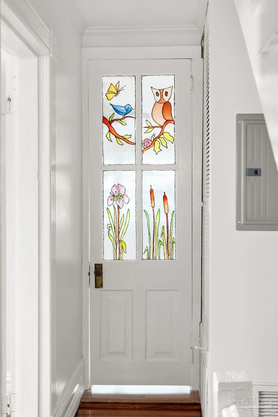
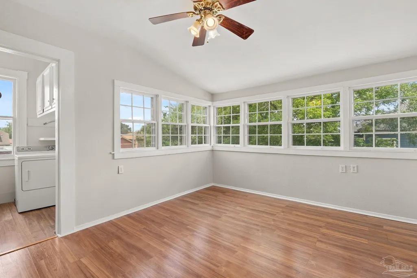
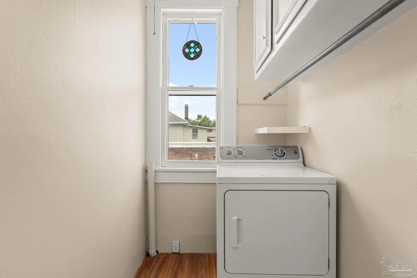
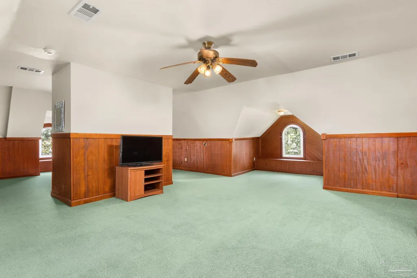
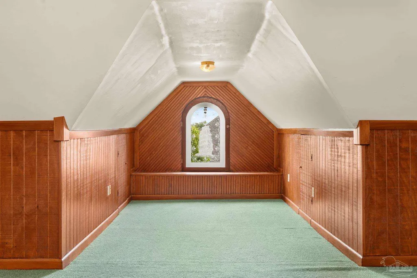
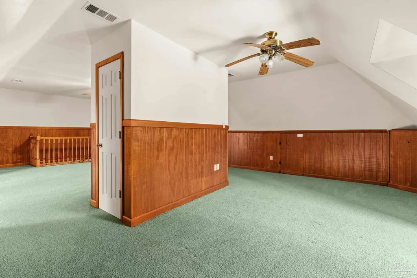
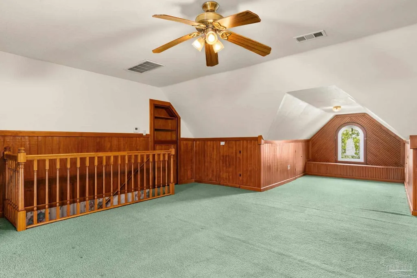
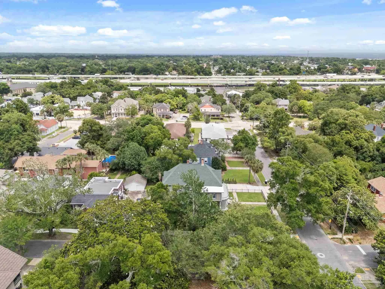
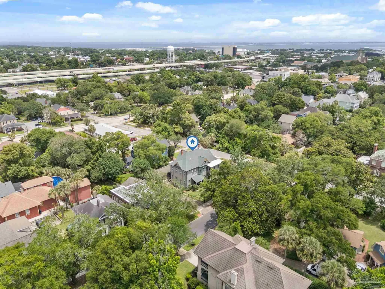
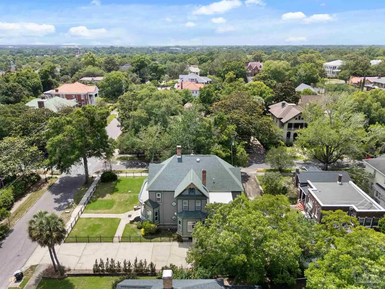
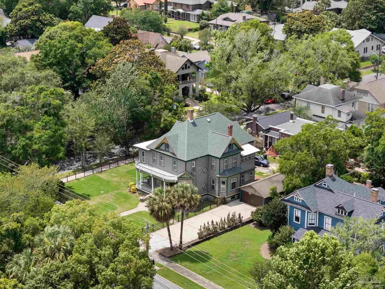
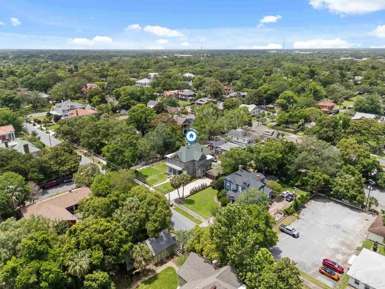
Prepare to be wowed by this extraordinary North Hill Queen Anne Victorian. After nearly two years of fully permitted renovations—including relocated walls and removing a chimney, new electrical, plumbing, gas lines, kitchen, high-end appliances, master bath, breakfast area, downstairs guest suite, dry bar, pantry, outdoor PVC decking and columns, updated baths, tile, flooring, and designer finishes—“52” is truly turnkey ready. This remarkable home offers 5 bedrooms, 4.5 baths, a third-floor bonus room, upstairs and downstairs washer/dryer connections, and ample storage space, totaling about 4900 sq ft. A detached two-car garage with cabinetry and finished PVC walls are extra. The front parlor showcases rich wainscoting, beautiful paneled pocket doors, a stained tongue-and-groove ceiling, and a coal-burning fireplace with convenient gas ignition. The living room/den features a historic built-in China hutch reimagined as media storage beside the neighborhood’s only curved oak fireplace mantel. The kitchen is bright with a copper ceiling, movable island, stunning gas range/electric oven and hood, and adjoins next to a breakfast area under an antique, colored glass window. The downstairs guest suite includes a private entrance, making it ideal for multigenerational living, guests, or potential rental use. The expansive master suite features dual vanities, a walk-in shower, built-in makeup vanity, spacious dressing area, and access to a large sleeping porch. Additional insulation improvements—including storm windows—keep utility costs lower than many comparable historic homes. The property also includes an iron fence and ample room for a future pool. “52” perfectly blends historic character, architectural charm, and modern functionality in one of downtown’s most desirable locations—just minutes from beaches, shopping, dining, and entertainment. You'll fall in love with “52” the moment you walk in and its secret room!
| Elementary School | Middle School | High School |
|---|---|---|
| Global Learning Academy Elementary School | WORKMAN Middle School | Pensacola High School |
| Price History | |
|---|---|
| 6/5/2026 | Listed $1,350,000 |
General Features
| Living Area | 4927 |
|---|---|
| Sewer | Public Sewer |
| Heating | Multi Units,Natural Gas |
| Cooling | Multi Units,Central Air,Ceiling Fan(s) |
| Utilities | Cable Available |
| Roof | Shingle |
| Appliances | Tankless Water Heater/Gas,Dishwasher,Disposal,Double Oven,Oven |
| Garage Spaces | 2 |
| Patio/Porch Features | Porch |
| Architectural Style | Victorian |
| Pool Features | None |
| Construction Materials | Frame |
| Year Built | 1901 |
| Electric | Circuit Breakers,Copper Wiring |
| Stories Count | 3 |
| Levels | Three Or More |
| Property Subtype | Single Family Residence |
| Assoc Fee Paid Per | Annually |
| County | Escambia - Fl |
| New Construction | false |
| Property Type | Residential |
| HOA | false |
| Energy Efficient | Insulation,Insulated Walls,Ridge Vent |
| Subdivision Name | North Hill |
| Garage Y/N | true |
| Full Baths | 4 |
| Status | Active |
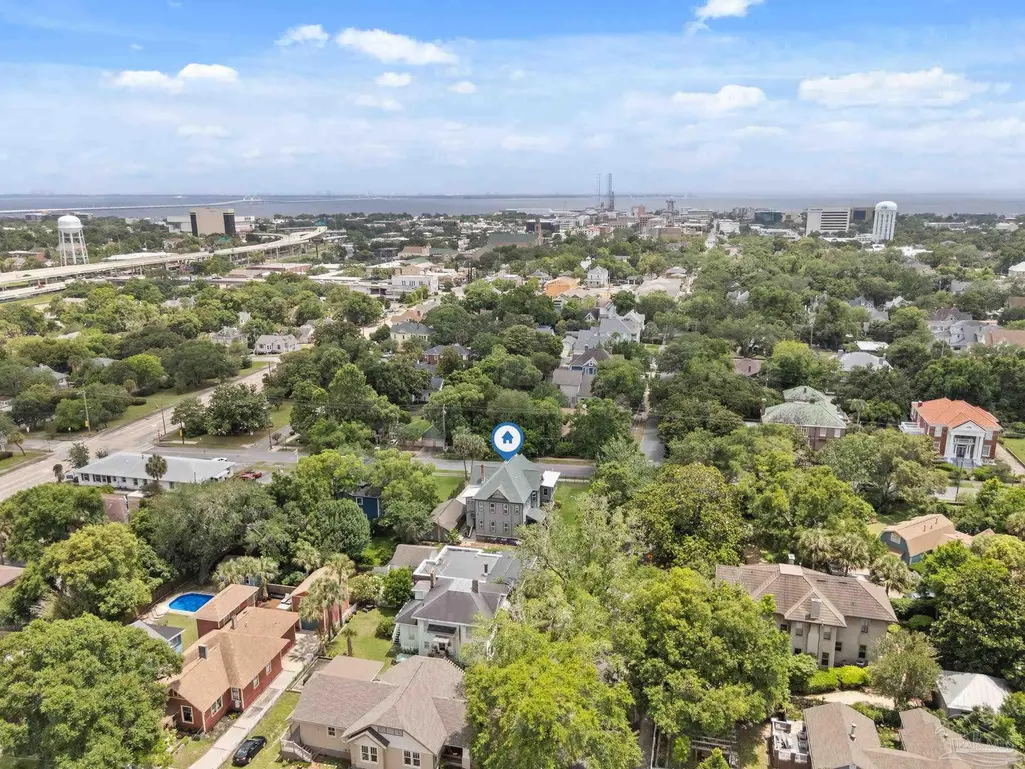
| Directions | From the intersection of Palafox St and Cervantes Street, head North on Palafox Street. Turn left onto W. Gonzalez Street. Home is on the corner of W. Gonzalez and N. Baylen Streets |
| High School | Pensacola |
| City | Pensacola |
| Zoning Description | Res Single |
| Lot Size Units | Acres |
| Lot Size Square Feet | 11225.412 |
| Carport Y/N | false |
| Elementary School | Global Learning Academy |
| Property Attached Y/N | false |
| Showing Instructions | See Agent Notes,Showingtime |
| Middle/Junior High School | WORKMAN |
| Property Condition | Resale |
| Lease Considered Y/N | false |
| Virtual Tour | https://my.matterport.com/show/?m=zNTc8DNjC6j&brand=0 |
| Listing Agent Name | David Erwin |
| Building Area Units | Square Feet |
| Primary Bedroom Level | Second |
| Living Area Units | Square Feet |
| Standard Status | Active |
| First Bedroom Level | Second |
Interior Features
| Interior Amenities | Storage,Baseboards,Bookcases,Chair Rail,Crown Molding,High Ceilings,Bonus Room,Office/Study |
|---|---|
| Flooring | Hardwood,Tile |
| Fireplace Features | Two or More,Electric |
| Kitchen Level | First |
| Air Conditioning Y/N | true |
| Heating Y/N | true |
| Window Features | Storm Window(s) |
| Fireplace Y/N | true |
| Half Baths | 1 |
| Laundry Features | Inside,W/D Hookups |
| Total Bedrooms | 5 |
| Kitchen Features | Remodeled,Solid Surface Countertops |
| Total Baths | 5 |
| Dining Room Features | Breakfast Bar,Breakfast Room/Nook,Eat-in Kitchen,Formal Dining Room,Kitchen/Dining Combo |
| Kitchen Area | 184.709999999 |
| Kitchen Length | 13.1 |
| Kitchen Width | 14.1 |
| Primary on Main | 186.119999999 |
| Second Bedroom Length | 13.2 |
| Second Bedroom Width | 14.1 |
| Dining Room Area | 17.8 |
| Dining Room Width | 15.2 |
| Primary Bedroom Area | 235.2 |
| Primary Bedroom Length | 14.7 |
| Primary Bedroom Width | 16 |
| Dining Room Level | First |
| Dining Room Area | 270.56 |
| Second Bedroom Level | Second |
| Bathroom 1 Level | Second |
Exterior Features
| Exterior Amenities | Sprinkler |
|---|---|
| Fencing | Full |
| Parking Features | 2 Car Garage,Detached |
| Lot Features | Corner Lot,Historic District |
| Water Source | Public |
| Total Parking | 2 |
| Lot Size Area | 0.2577 |
| Foundation Details | Off Grade |
| Building Area Total | 4927 |
| Lot Dimensions | 100' x 110' |
| Lot Size Acres | 0.2577 |
| Covered Spaces | 2 |
| Road Responsibility | Public Maintained Road |
| Horse Y/N | false |
Amenities
- Foreclosure
- Views
- Short Sale
- New Construction
- Adult 55+
- Lease To Own
- No HOA Fees
- Furnished
- Primary On Main
- Air Conditioning
- Seller Finance
- Green
- Fixer Upper
- Horse
- Golf
- Fireplace
- Deck
- Garage
- Basement
- Pool
Property vs Single Family Average in 32501
Price
Year Built
 Copyright © 2026 by the Multiple Listing Service of the Pensacola Association of
REALTORS ® This information is believed to be accurate but is not guaranteed. Subject to verification by all parties. This data is copyrighted and may not be transmitted, re-transmitted, copied, framed, re-purposed, or altered in any way for any other site, individual and/or purpose without the express written permission of the Multiple Listing Service of the Pensacola Association of REALTORS ®. Florida
Copyright © 2026 by the Multiple Listing Service of the Pensacola Association of
REALTORS ® This information is believed to be accurate but is not guaranteed. Subject to verification by all parties. This data is copyrighted and may not be transmitted, re-transmitted, copied, framed, re-purposed, or altered in any way for any other site, individual and/or purpose without the express written permission of the Multiple Listing Service of the Pensacola Association of REALTORS ®. Florida
 Baldwin County Association Of Realtors®: All information deemed reliable but not guaranteed. All properties are subject to prior sale, change or withdrawal. Neither listing broker(s) or information provider(s) shall be responsible for any typographical errors, misinformation, misprints and shall be held totally harmless. Listing(s) information is provided for consumer's personal, non-commercial use and may not be used for any purpose other than to identify prospective properties consumers may
