
New Construction











Address
5581 Seascape Dr, Pensacola, FL
Price
$ 850,000
Property Attributes
- MLS#685239
- TypeSingle Family
- Listing Status Active
- CountyEscambia - Fl
- CityPensacola
- AreaEscambia - Fl
- NeighborhoodInnerarity Island
- Zip32507
- StyleCottage
- Year Built2026
- Price$ 850,000
- Bedrooms4
- Full Bathrooms3
- Half Bathrooms1
- Sqr Footage2468
- Lot Size0.2414 Acres
Data Source:
Pensacola Association of REALTORS® (PARMLS)
Property Description
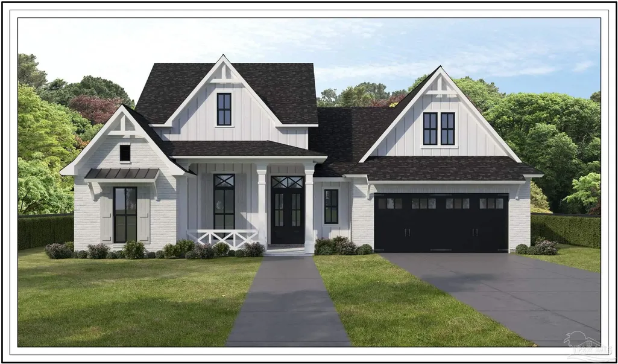
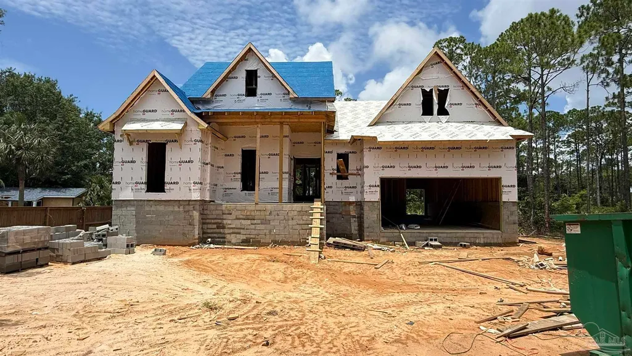
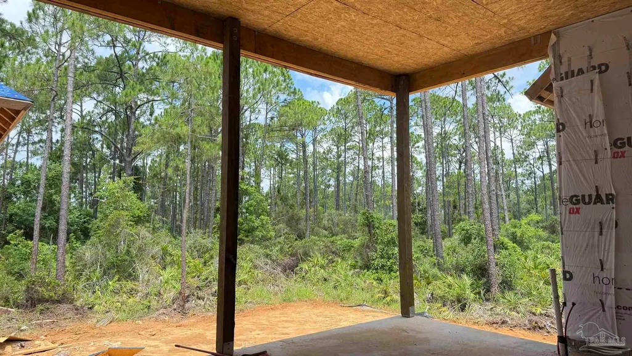
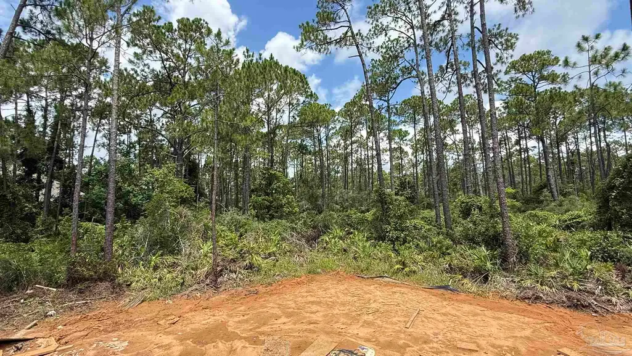
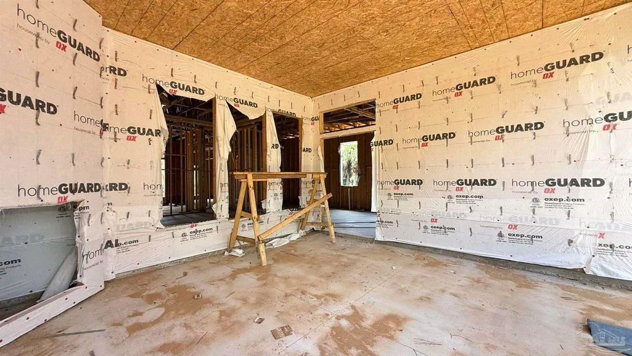
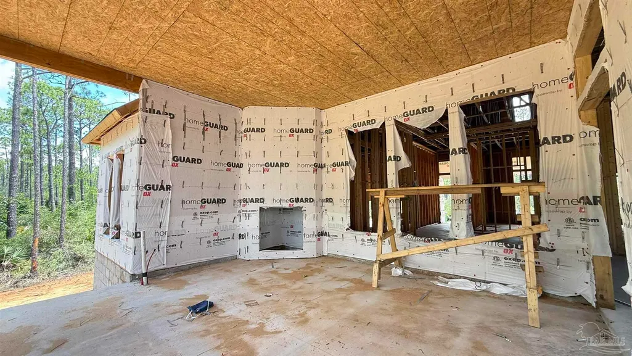
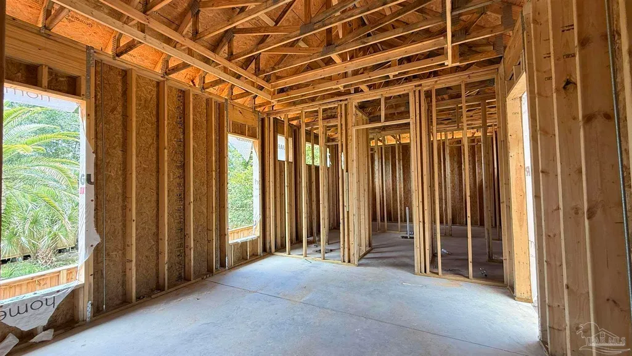
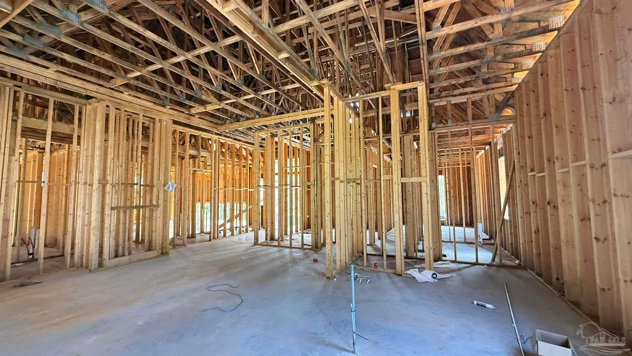
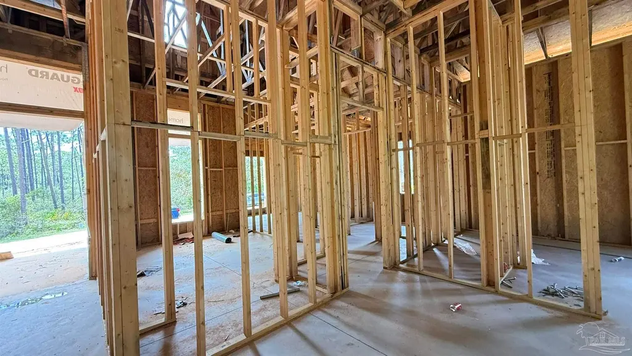
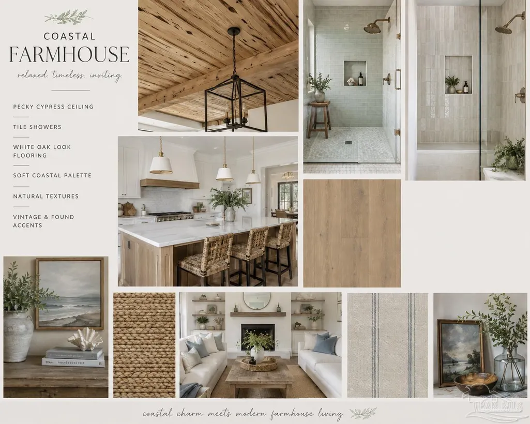
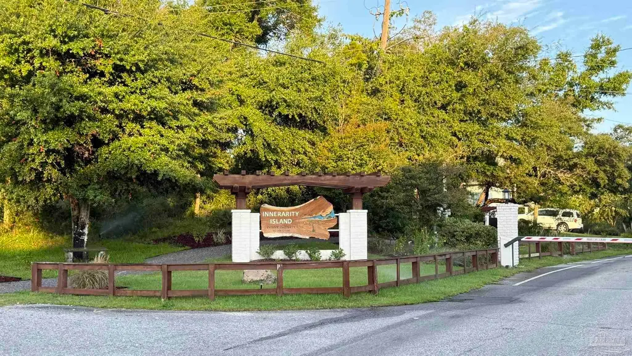
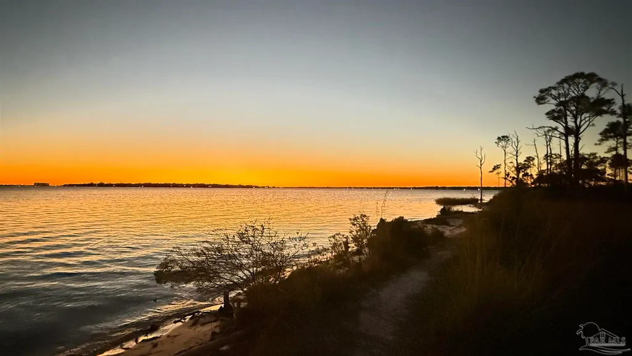
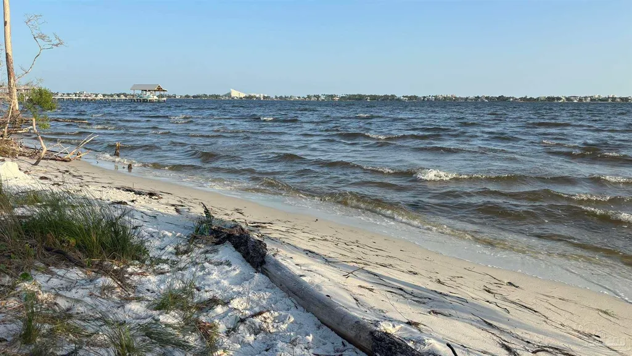
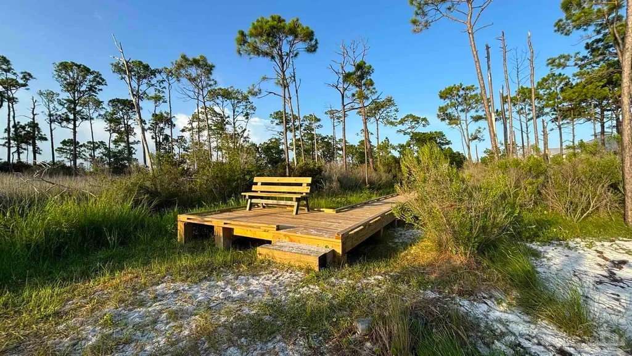
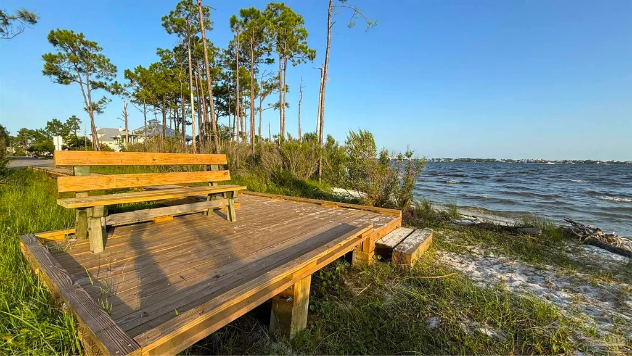
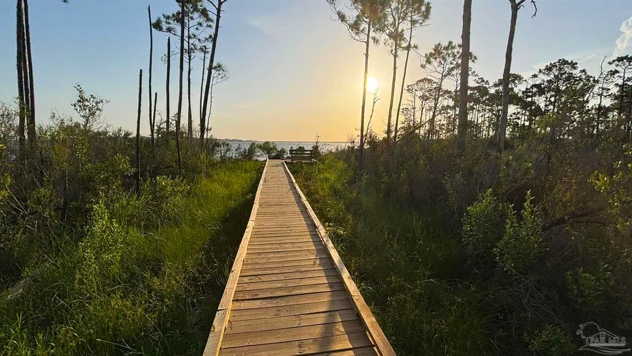
Experience elevated coastal living with this stunning new construction home on desirable Innerarity Island. Tucked away on a quiet street backing up to a conservation area, this thoughtfully designed 4-bedroom plus an office, 3.5-bath home offers privacy, quality construction, and exceptional attention to detail. Step inside to soaring ceilings and an open floor plan. The main living area features impressive 12-foot ceilings with 12'8" coffered ceiling detail, while 10-foot ceilings throughout the remainder of the home create a spacious and airy feel. Oversized 9-foot windows flood the living spaces with natural light and frame the peaceful natural surroundings. The kitchen opens seamlessly to the living and dining areas and comes complete with all kitchen appliances included. Luxury vinyl plank flooring runs throughout the home, offering both beauty and durability with no carpet to maintain. The spacious primary suite features a luxurious tiled walk-in shower and spa-like bath. Three additional bedrooms and 2.5 guest baths provide plenty of room for family and guests. Designed to embrace indoor and outdoor living, the home features a gas fireplace in both the living room and the covered back patio, creating inviting spaces to gather year-round. Double French door open onto the expansive covered patio overlooking the private backyard and conservation area. Built with quality and efficiency in mind, the home features durable brick and Hardie siding construction along with upgraded 2x6 exterior walls. The oversized two-car garage offers abundant storage space and includes garage doors on both the front and rear of the home. Rarely does new construction on Innerarity Island combine this level of craftsmanship, privacy, and thoughtful design. Enjoy island living just minutes from beaches, marinas, restaurants, and shopping while surrounded by the natural beauty that makes Innerarity Island one of Perdido Key's most desirable communities. Expected completion fall 2026.
| Elementary School | Middle School | High School |
|---|---|---|
| Hellen Caro Elementary School | BAILEY Middle School | Escambia High School |
| Price History | |
|---|---|
| 6/30/2026 | Listed $850,000 |
General Features
| Living Area | 2468 |
|---|---|
| Sewer | Grinder Pump,Public Sewer |
| Heating | Central |
| Cooling | Central Air |
| Possession | Close Of Escrow |
| Roof | Gable |
| Appliances | Tankless Water Heater/Gas |
| HOA Fee | 515 |
| Garage Spaces | 2 |
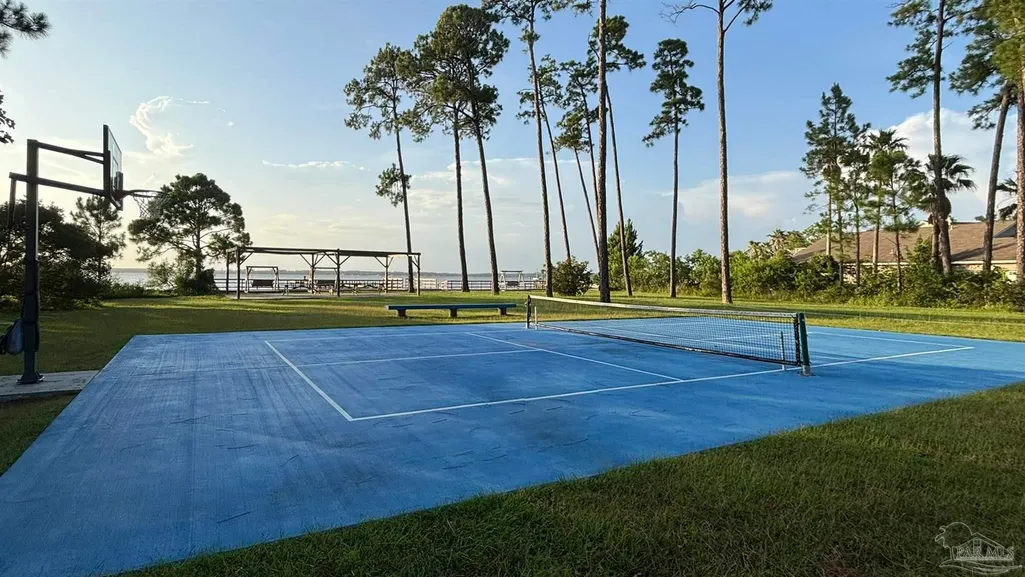
| Association Fee Includes | Association,Deed Restrictions,Recreation Facility |
| Patio/Porch Features | Covered |
| Architectural Style | Cottage |
| Pool Features | None |
| Construction Materials | Frame |
| Year Built | 2026 |
| Electric | Circuit Breakers |
| Stories Count | 1 |
| Levels | One |
| Property Subtype | Single Family Residence |
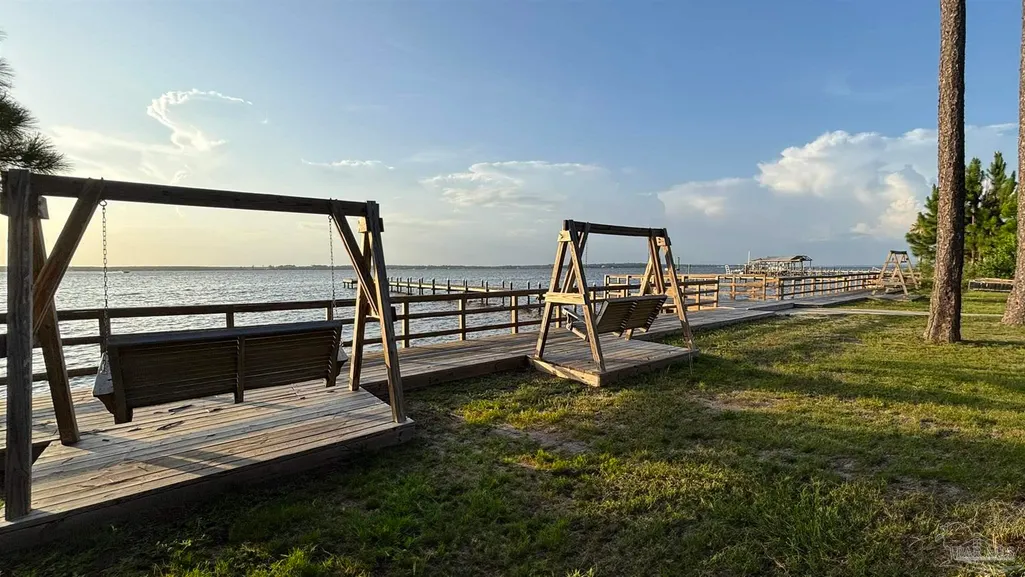
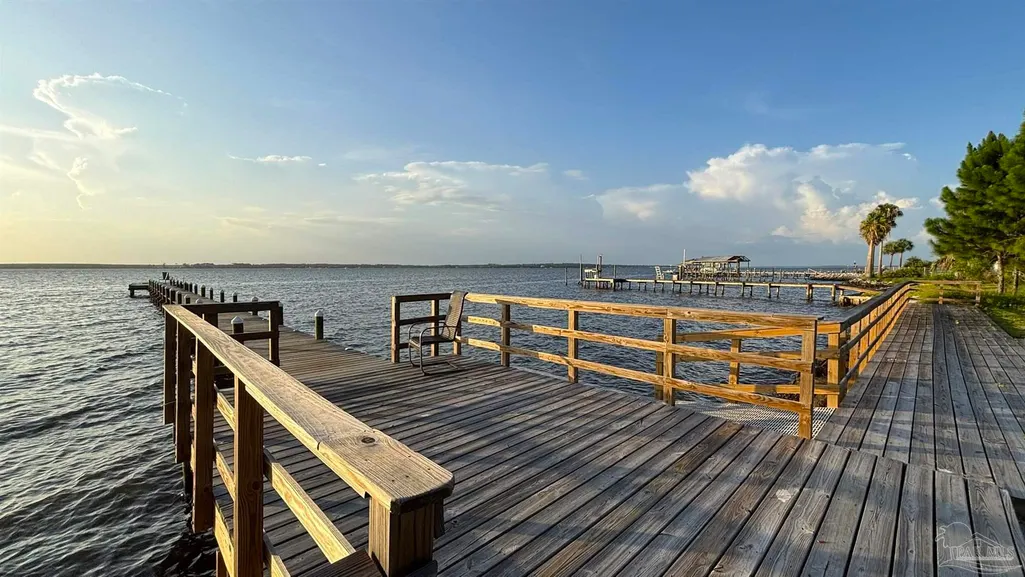
| Waterfront Features | Deed Access |
| Community Features | Gated |
| Assoc Fee Paid Per | Annually |
| County | Escambia - Fl |
| New Construction | true |
| Property Type | Residential |
| HOA | true |
| Energy Efficient | No Energy Features |
| Subdivision Name | Innerarity Island |
| Garage Y/N | true |
| Full Baths | 3 |
| Status | Active |
| Directions | Turn on to Innerarity Point Rd., continue just under 3 miles over the causeway and through the gate. About a mile past the gate, turn right on to Seascape. Home will be at the end on the left side. |
| High School | Escambia |
| City | Pensacola |
| Zoning Description | Res Single |
| Lot Size Units | Acres |
| Lot Size Square Feet | 10515.384 |
| Carport Y/N | false |
| Elementary School | Hellen Caro |
| Property Attached Y/N | false |
| Showing Instructions | Showingtime |
| Middle/Junior High School | BAILEY |
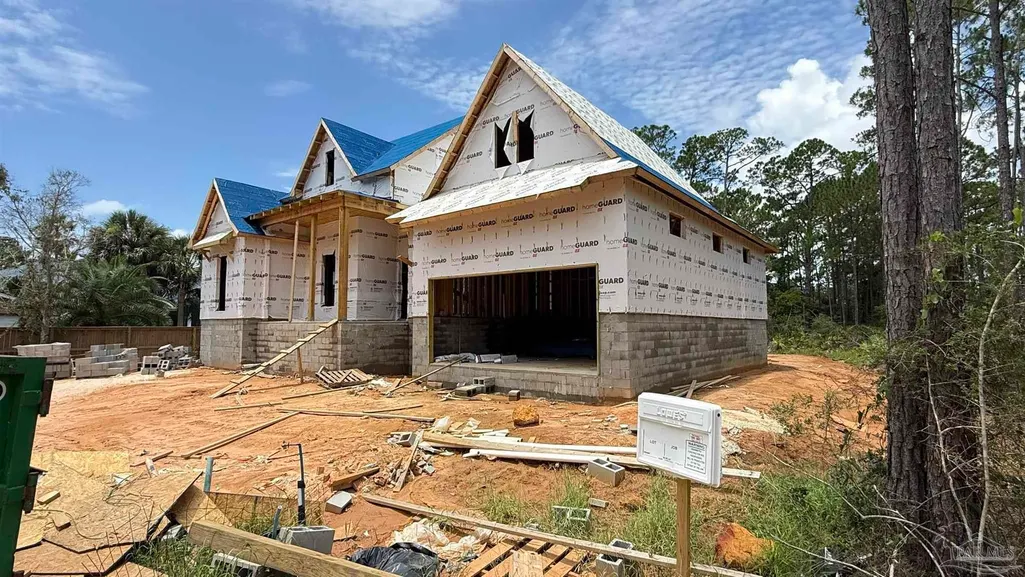
| Property Condition | Under Construction |
| Lease Considered Y/N | false |
| Listing Agent Name | Stephanie Boll |
| Building Area Units | Square Feet |
| Primary Bedroom Level | First |
| Living Area Units | Square Feet |
| Standard Status | Active |
Interior Features
| Interior Amenities | Storage,High Ceilings,Office/Study |
|---|---|
| Flooring | Simulated Wood |
| Kitchen Level | First |
| Air Conditioning Y/N | true |
| Heating Y/N | true |
| Fireplace Y/N | true |
| Half Baths | 1 |
| Laundry Features | Inside,W/D Hookups |
| Total Bedrooms | 4 |
| Living Room Level | First |
| Kitchen Features | Not Updated,Kitchen Island |
| Total Baths | 4 |
| Dining Room Features | Breakfast Bar,Kitchen/Dining Combo |
| Kitchen Area | 187 |
| Kitchen Length | 17 |
| Kitchen Width | 11 |
| Dining Room Area | 15 |
| Dining Room Width | 11 |
| Living Room Area | 340 |
| Living Room Length | 20 |
| Living Room Width | 17 |
| Primary Bedroom Area | 210 |
| Primary Bedroom Length | 14 |
| Primary Bedroom Width | 15 |
| Dining Room Level | First |
| Dining Room Area | 165 |
Exterior Features
| Parking Features | 2 Car Garage,Oversized |
|---|---|
| Lot Features | Corner Lot,Interior Lot |
| Water Source | Public |
| Total Parking | 2 |
| Lot Size Area | 0.2414 |
| Foundation Details | Slab |
| Building Area Total | 2468 |
| Lot Size Acres | 0.2414 |
| Covered Spaces | 2 |
| Road Responsibility | Private Maintained Road |
| Horse Y/N | false |
Amenities
- Foreclosure
- Views
- Short Sale
- New Construction
- Adult 55+
- Lease To Own
- No HOA Fees
- Furnished
- Primary On Main
- Air Conditioning
- Seller Finance
- Green
- Fixer Upper
- Horse
- Golf
- Fireplace
- Deck
- Garage
- Basement
- Pool
Property vs Single Family Average in 32507
Price
Year Built
 Copyright © 2026 by the Multiple Listing Service of the Pensacola Association of
REALTORS ® This information is believed to be accurate but is not guaranteed. Subject to verification by all parties. This data is copyrighted and may not be transmitted, re-transmitted, copied, framed, re-purposed, or altered in any way for any other site, individual and/or purpose without the express written permission of the Multiple Listing Service of the Pensacola Association of REALTORS ®. Florida
Copyright © 2026 by the Multiple Listing Service of the Pensacola Association of
REALTORS ® This information is believed to be accurate but is not guaranteed. Subject to verification by all parties. This data is copyrighted and may not be transmitted, re-transmitted, copied, framed, re-purposed, or altered in any way for any other site, individual and/or purpose without the express written permission of the Multiple Listing Service of the Pensacola Association of REALTORS ®. Florida
 Baldwin County Association Of Realtors®: All information deemed reliable but not guaranteed. All properties are subject to prior sale, change or withdrawal. Neither listing broker(s) or information provider(s) shall be responsible for any typographical errors, misinformation, misprints and shall be held totally harmless. Listing(s) information is provided for consumer's personal, non-commercial use and may not be used for any purpose other than to identify prospective properties consumers may
