
Water Views





















Address
5402 North Shore Rd, Pensacola, FL
Price
$ 1,250,000
Property Attributes
- MLS#683667
- TypeSingle Family
- Listing Status Active
- CountyEscambia - Fl
- CityPensacola
- AreaEscambia - Fl
- NeighborhoodInnerarity Island
- Zip32507
- StyleCraftsman
- Year Built2024
- Price$ 1,250,000
- Bedrooms3
- Full Bathrooms2
- Half Bathrooms1
- Sqr Footage2306
- Lot Size0.336 Acres
Data Source:
Pensacola Association of REALTORS® (PARMLS)
Property Description
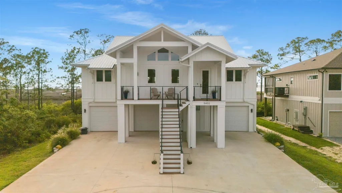
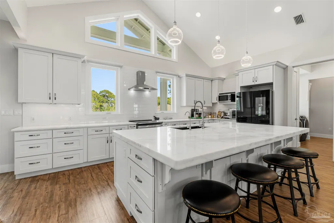
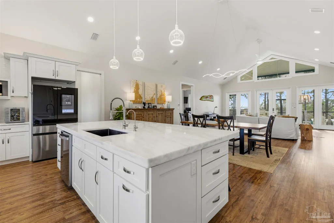
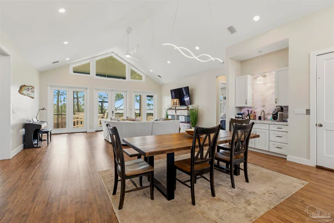
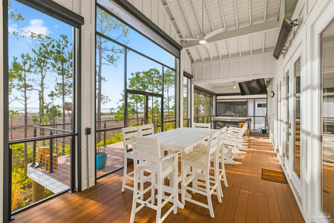
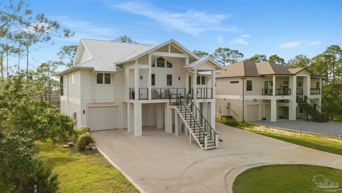
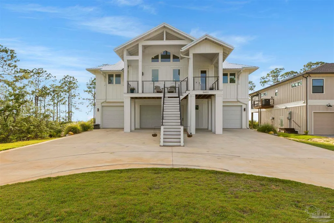
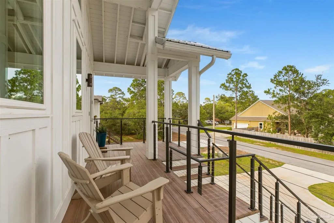
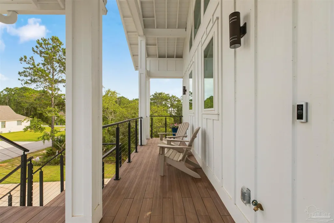
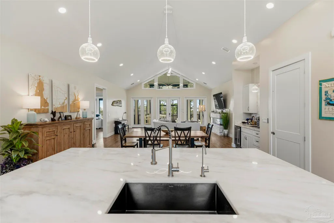
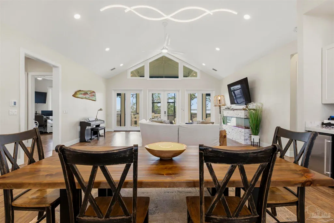
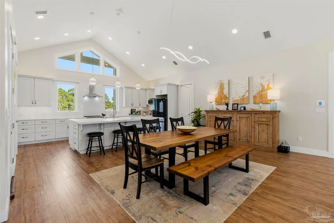
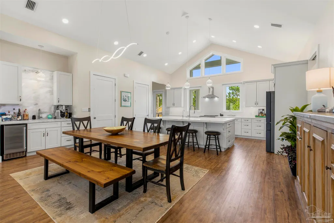
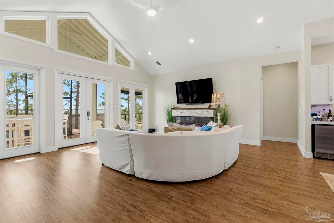
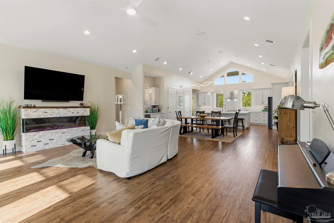
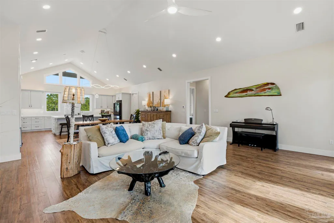
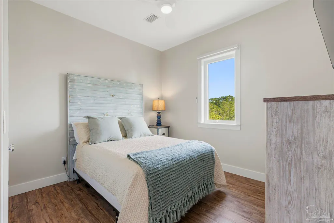
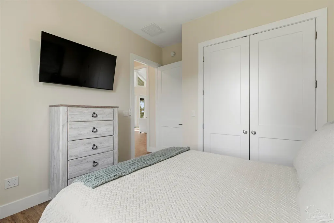
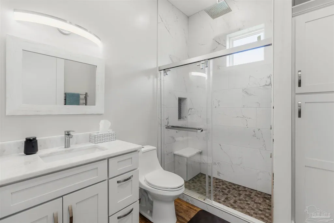
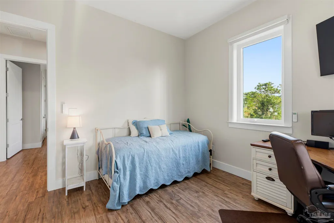
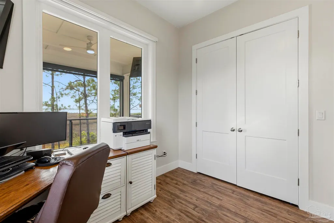
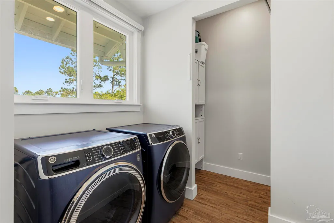
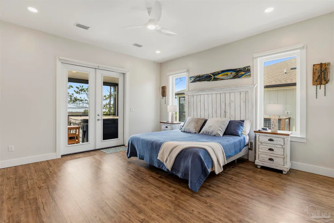
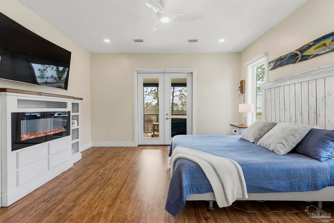
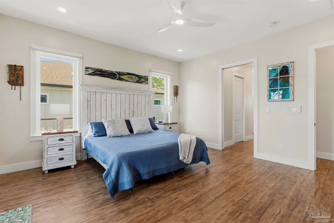
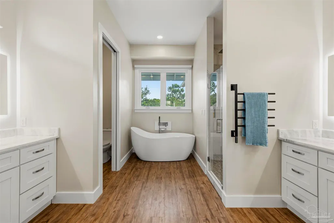
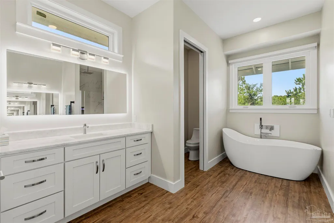
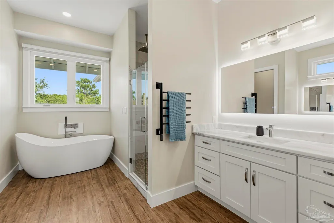
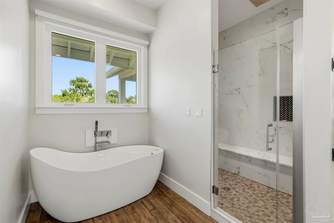
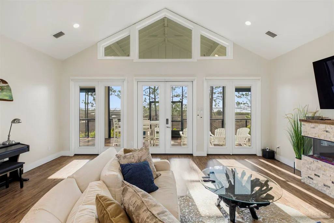
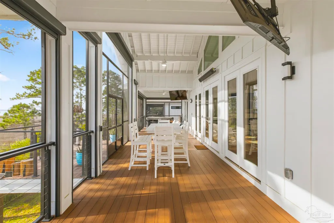
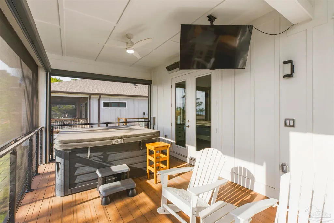
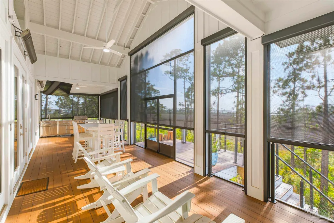
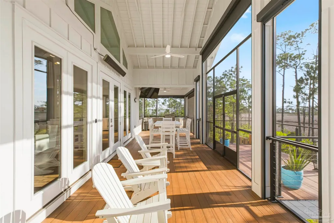
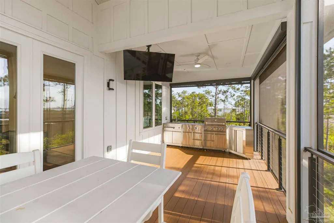
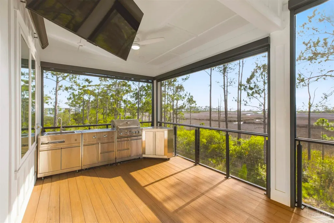
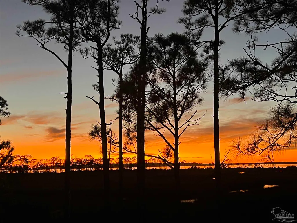
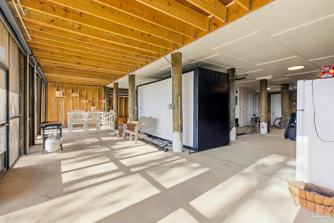
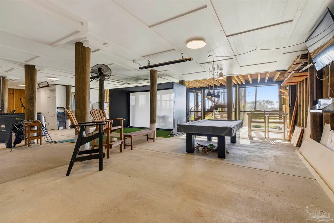
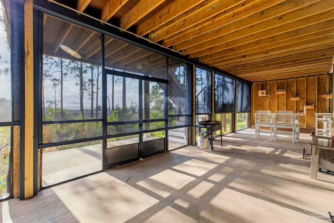
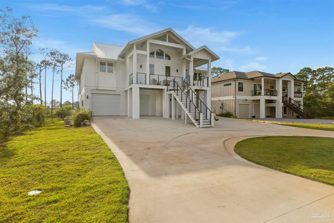
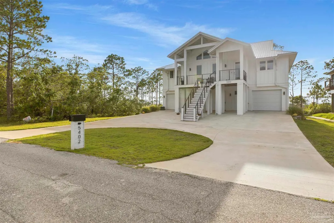
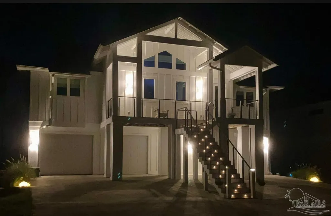
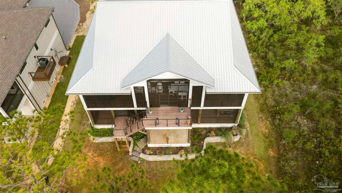
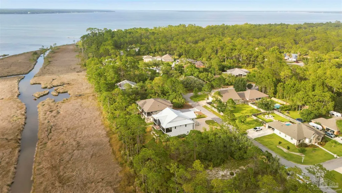
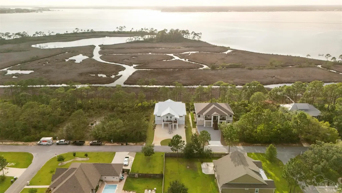
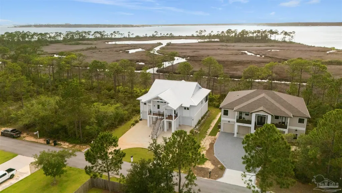
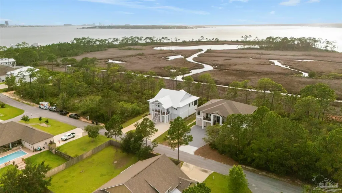
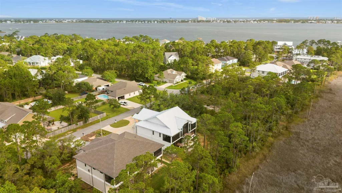
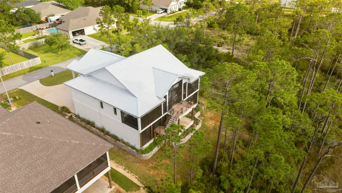
This gorgeous, newly custom-built home is the epitome of coastal luxury & fortification. Its unparalleled western views over the Intercoastal Waterway, paired with exceptional design & construction standards, make this a once in a lifetime home. The property includes 3 beds, 2.5 baths across 2306 sqft indoors, 2612 sqft of storage & a 3 car garage, and 933 sqft of outdoor living area. The vaulted ceilings and vast windows of the main room bring in abundant natural light and views. The screened-in deck offers exceptional sunsets, a hardline gas outdoor kitchen, a hot tub on a reinforced deck, and custom retractable shades. All living area is on the single upper level where you enjoy the safety & views of the elevated home with the convenience of the full-size elevator! Uncompromising standards are evident throughout and begin well beyond what can be seen. Boasting a Gold Fortification Standard, the home exceptionally built and is very affordably insured. The entire structure sits above the flood zone, allowing the garage level to have a bathroom, elevator access, and all be insured! All windows and doors are impact resistant glass, always keeping the home protected. The vast list of upgrades continue with 2 Geothermal HVAC systems, full metal roof, all composite decking, tankless gas water heater, central vacuum system, all stainless & aluminum handrail systems, high end shower jet systems, all automatic shades, backlit granite throughout the custom kitchen and wet bar, 400 amp power supply with 2 EV chargers, whole house water filtration system, reverse osmosis system, large horseshoe drive, and fans, heaters, & speakers throughout the decks and garage. The foundation is wrapped by a professionally installed retaining bed, designed for protection and green thumb enthusiasts. All of this, nestled within the private, quiet, elegant Innerarity Island neighborhood with a community park and beach boardwalk walking distance away. Don’t miss this stunning opportunity!
| Elementary School | Middle School | High School |
|---|---|---|
| Hellen Caro Elementary School | BAILEY Middle School | Escambia High School |
| Price History | |
|---|---|
| 6/3/2026 | Listed $1,300,000 |
| 8/17/2026 | 4$1,250,000 |
General Features
| Living Area | 2306 |
|---|---|
| Sewer | Public Sewer |
| Heating | Geothermal |
| Cooling | Geothermal |
| Possession | Close Of Escrow |
| Roof | Metal |
| Appliances | Tankless Water Heater/Gas,Dishwasher |
| HOA Fee | 515 |
| Garage Spaces | 3 |
| Association Fee Includes | Association,Deed Restrictions,Maintenance,Management |
| Patio/Porch Features | Covered,Porch,Screened |
| Architectural Style | Craftsman |
| Pool Features | None |
| Construction Materials | Frame |
| Year Built | 2024 |
| Electric | Circuit Breakers,Copper Wiring |
| View | Bay,Bayou,Water |
| Stories Count | 2 |
| Levels | Two |
| Property Subtype | Single Family Residence |
| Assoc Fee Paid Per | Annually |
| County | Escambia - Fl |
| New Construction | false |
| Property Type | Residential |
| HOA | true |
| Subdivision Name | Innerarity Island |
| Garage Y/N | true |
| Full Baths | 2 |
| Status | Active |
| Directions | From the intersection of Sorrento Rd and Innerarity Point Rd, travel west on Innerarity Point Rd. Drive 3 miles to Innerarity Island Gate. After gate, drive to dead each. Right onto North Shore Rd. Home is on left. |
| High School | Escambia |
| City | Pensacola |
| Zoning Description | Res Single |
| Lot Size Units | Acres |
| Lot Size Square Feet | 14636.16 |
| Carport Y/N | false |
| Spa Features | Private |
| Elementary School | Hellen Caro |
| Property Attached Y/N | false |
| Showing Instructions | Appoint Only,Lockbox Combo,See Agent Notes,Showingtime |
| Middle/Junior High School | BAILEY |
| Property Condition | Resale |
| Lease Considered Y/N | false |
| Listing Agent Name | John Mcdaniel |
| Building Area Units | Square Feet |
| Living Area Units | Square Feet |
| Standard Status | Active |
Interior Features
| Interior Amenities | Cathedral Ceiling(s),High Ceilings,Central Vacuum |
|---|---|
| Kitchen Level | Second |
| Air Conditioning Y/N | true |
| Heating Y/N | true |
| Window Features | Storm Window(s) |
| Half Baths | 1 |
| Total Bedrooms | 3 |
| Living Room Level | Second |
| Kitchen Features | Updated,Granite Counters |
| Total Baths | 3 |
| Dining Room Features | Kitchen/Dining Combo |
| Kitchen Area | 390 |
| Kitchen Length | 26 |
| Kitchen Width | 15 |
| Dining Room Area | 26 |
| Dining Room Width | 10 |
| Living Room Area | 520 |
| Living Room Length | 26 |
| Living Room Width | 20 |
| Dining Room Level | Second |
| Dining Room Area | 260 |
Exterior Features
| Exterior Amenities | Outdoor Kitchen |
|---|---|
| Parking Features | 3 Car Garage,Converted Garage |
| Water Source | Public |
| Total Parking | 8 |
| Lot Size Area | 0.336 |
| Foundation Details | Pillar/Post/Pier |
| Spa | true |
| Building Area Total | 2306 |
| Lot Dimensions | 80' x 183' |
| Lot Size Acres | 0.336 |
| Covered Spaces | 3 |
| Door Features | Storm Door(s) |
| Road Responsibility | Private Maintained Road |
| Horse Y/N | false |
Amenities
- Foreclosure
- Views
- Short Sale
- New Construction
- Adult 55+
- Lease To Own
- No HOA Fees
- Furnished
- Primary On Main
- Air Conditioning
- Seller Finance
- Green
- Fixer Upper
- Horse
- Golf
- Fireplace
- Deck
- Garage
- Basement
- Pool
Property vs Single Family Average in 32507
Price
Year Built
 Copyright © 2026 by the Multiple Listing Service of the Pensacola Association of
REALTORS ® This information is believed to be accurate but is not guaranteed. Subject to verification by all parties. This data is copyrighted and may not be transmitted, re-transmitted, copied, framed, re-purposed, or altered in any way for any other site, individual and/or purpose without the express written permission of the Multiple Listing Service of the Pensacola Association of REALTORS ®. Florida
Copyright © 2026 by the Multiple Listing Service of the Pensacola Association of
REALTORS ® This information is believed to be accurate but is not guaranteed. Subject to verification by all parties. This data is copyrighted and may not be transmitted, re-transmitted, copied, framed, re-purposed, or altered in any way for any other site, individual and/or purpose without the express written permission of the Multiple Listing Service of the Pensacola Association of REALTORS ®. Florida
 Baldwin County Association Of Realtors®: All information deemed reliable but not guaranteed. All properties are subject to prior sale, change or withdrawal. Neither listing broker(s) or information provider(s) shall be responsible for any typographical errors, misinformation, misprints and shall be held totally harmless. Listing(s) information is provided for consumer's personal, non-commercial use and may not be used for any purpose other than to identify prospective properties consumers may
