






















Address
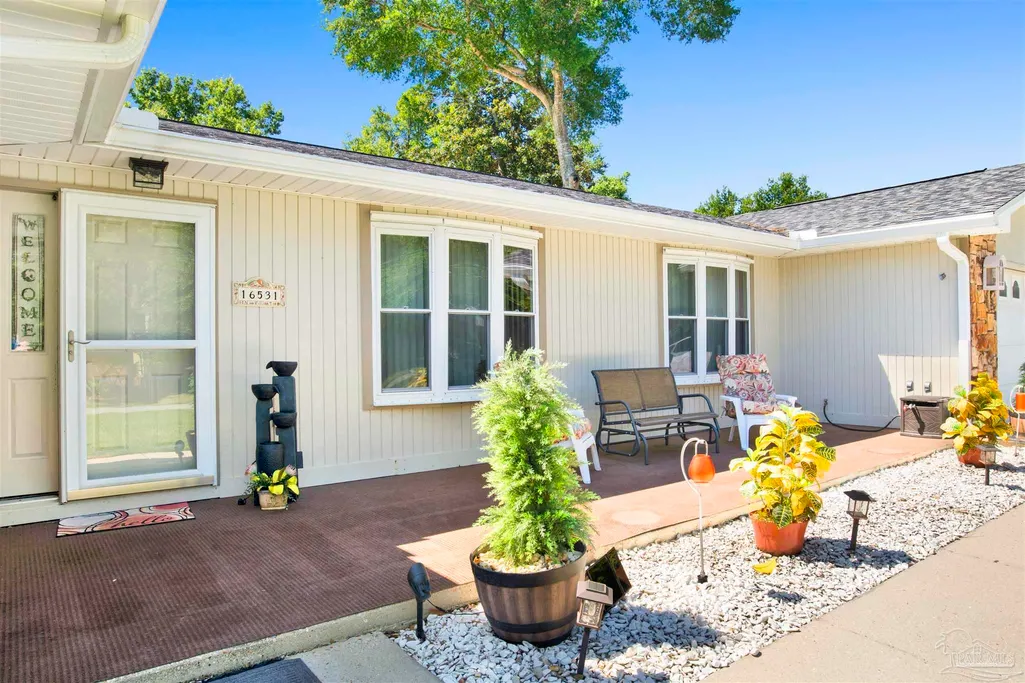
16531 Innerarity Pt Rd, Pensacola, FL
Price
$ 549,900
Property Attributes
- MLS#670456
- TypeSingle Family
- Listing Status Contingent
- CountyEscambia - Fl
- CityPensacola
- AreaEscambia - Fl
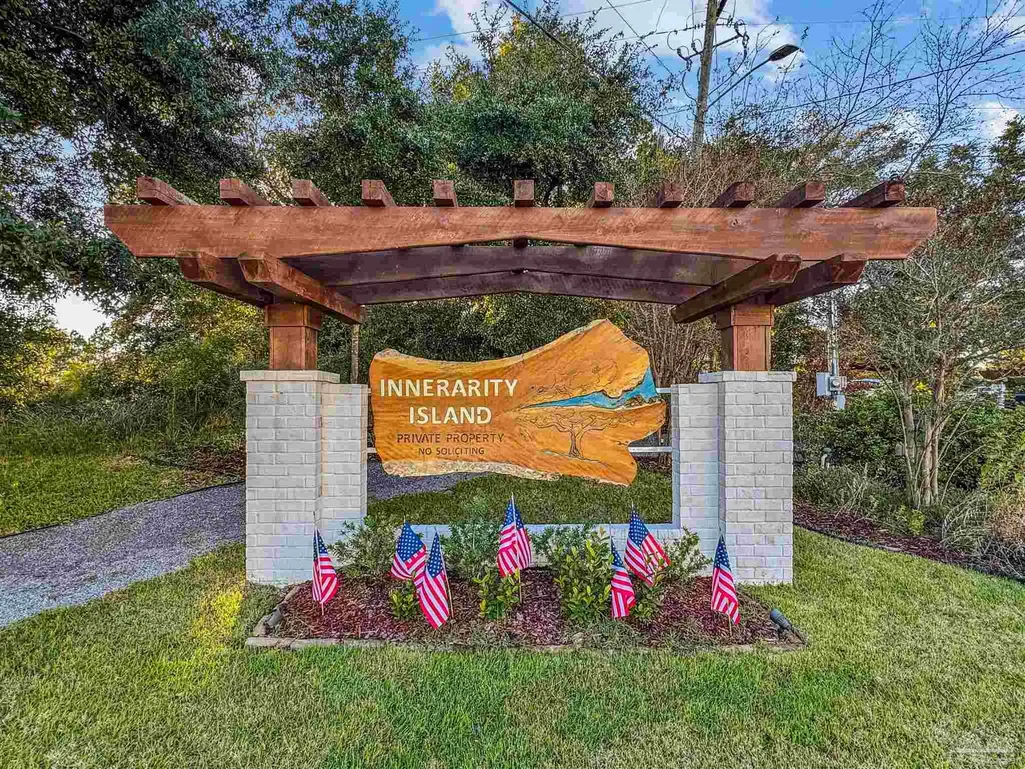
- NeighborhoodInnerarity Island
- Zip32507
- StyleContemporary
- Year Built1980
- Price$ 549,900
- Bedrooms4
- Full Bathrooms2
- Half Bathrooms1
- Sqr Footage2524
- Lot Size0.3649 Acres
Data Source:
Pensacola Association of REALTORS® (PARMLS)
Property Description
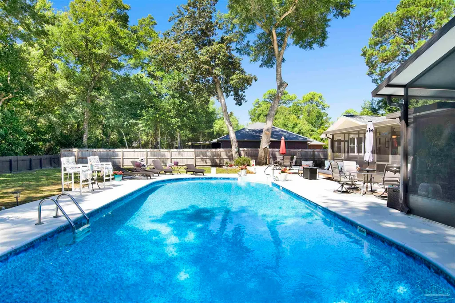
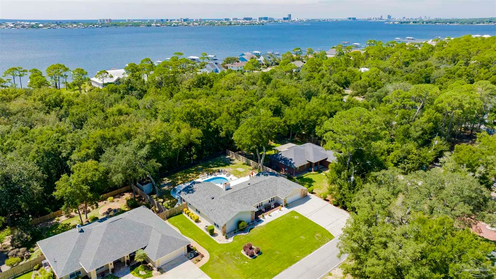
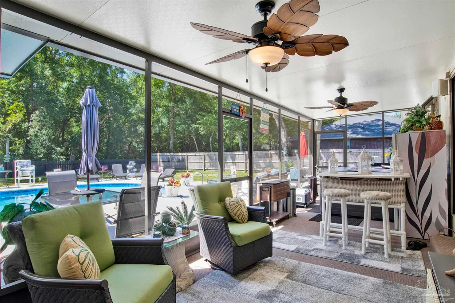
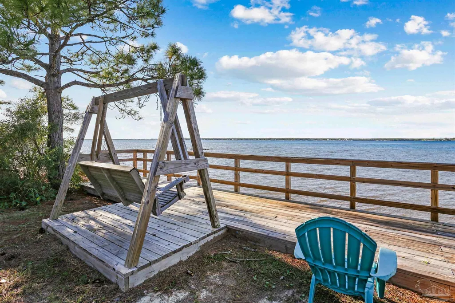
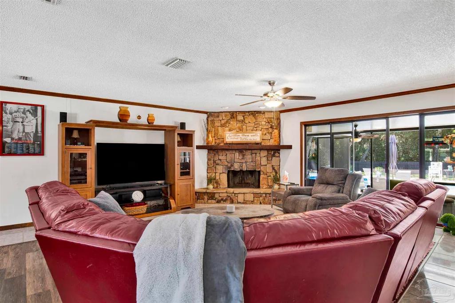
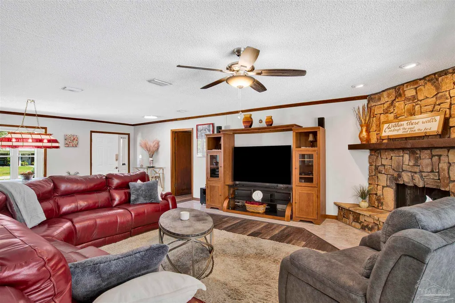
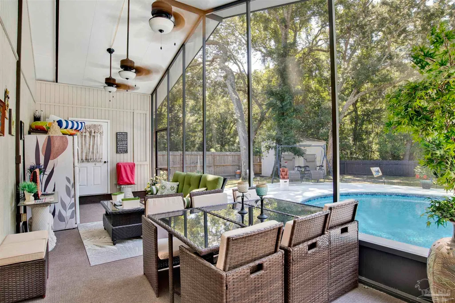
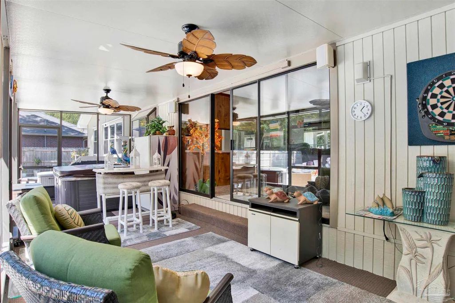
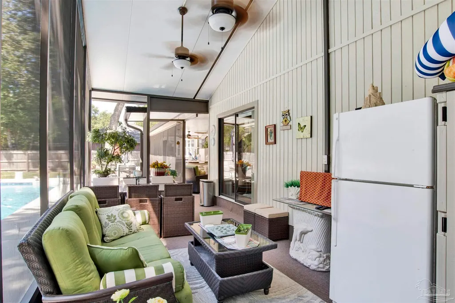
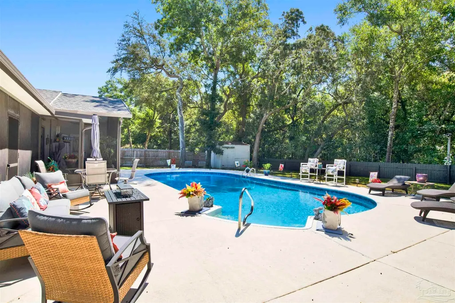
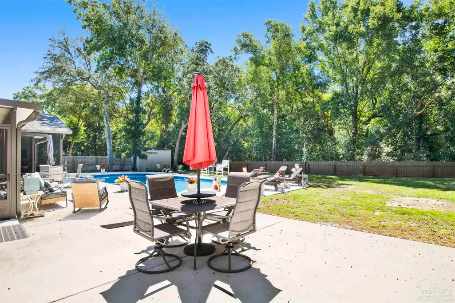
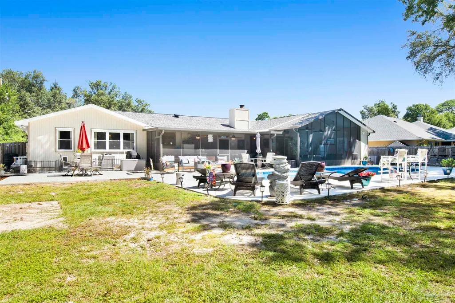
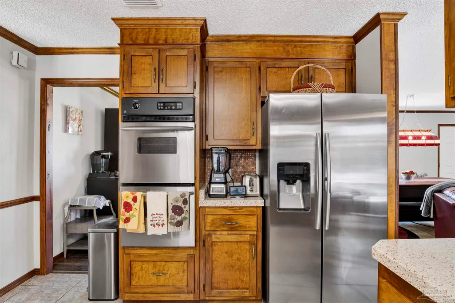
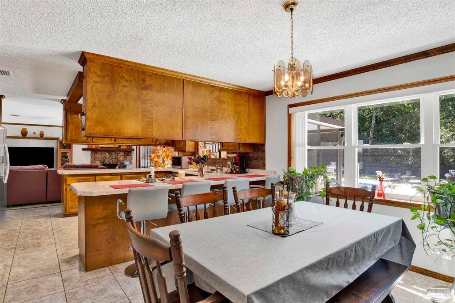
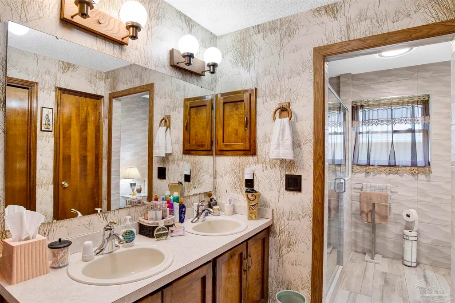
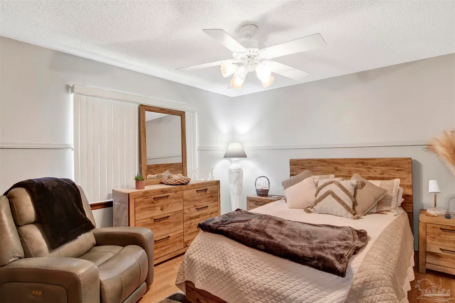
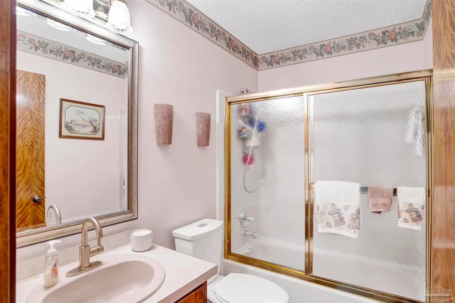
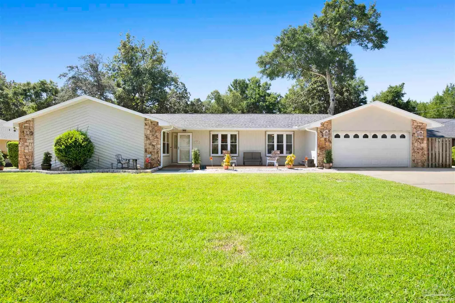
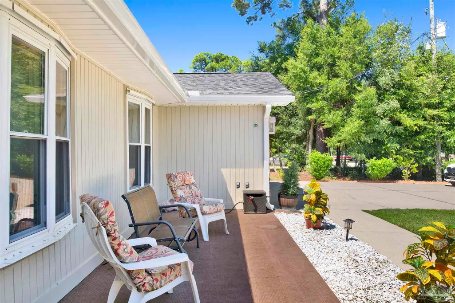
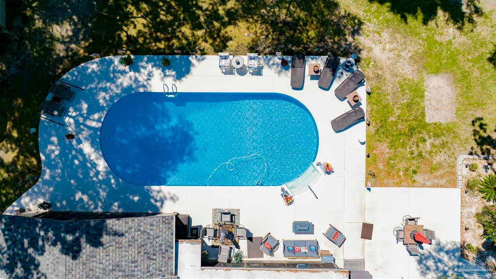
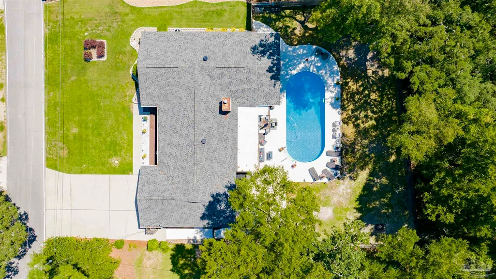
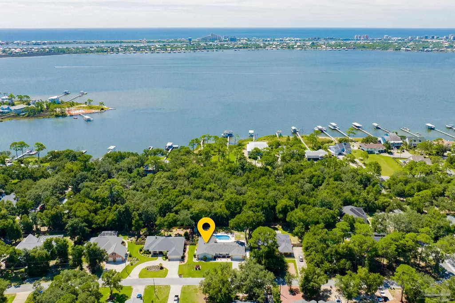
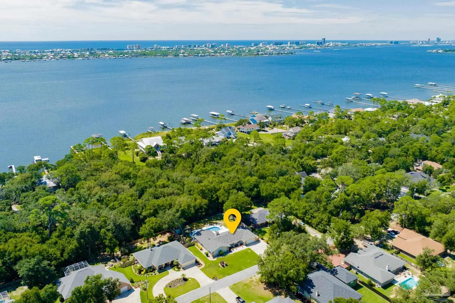
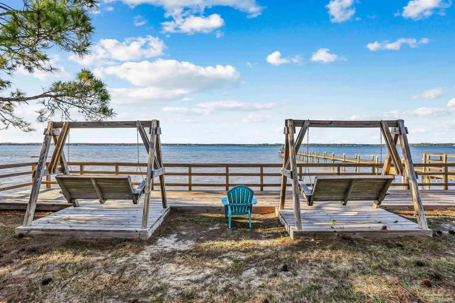
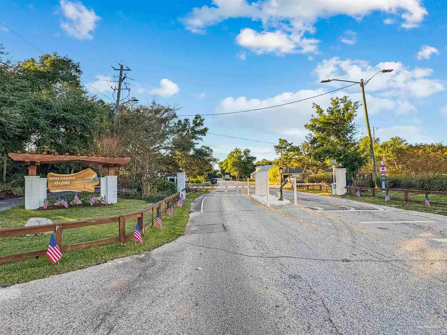
THIS IS MORE THAN A HOME — IT’S A PRIVATE COASTAL RETREAT DESIGNED FOR RELAXATION, ENTERTAINING, AND LAID-BACK ISLAND-STYLE LIVING! The sparkling inground pool, expansive screened enclosure with hot tub, and private backyard oasis with no rear neighbors create the perfect setting for hosting friends, relaxing poolside, or unwinding after a day at the beach. Warm, inviting, and thoughtfully designed, this home creates a truly special atmosphere from the moment you walk through the door. The spacious layout, seamless indoor-outdoor living, and beautifully designed gathering spaces create the perfect setting for making memories with family and friends for years to come. This meticulously maintained home offers the ideal blend of privacy, comfort, and livability. Major updates including a newer roof, HVAC system, and whole-home generator provide peace of mind for years to come. Designed with entertaining in mind, the fabulous floor plan features large open living spaces with durable luxury vinyl flooring, elegant tile, and a cozy fireplace that anchors the main living area. Large sliding glass doors provide beautiful backyard views and seamless access to the expansive screened lanai, creating effortless indoor-outdoor flow for gatherings year-round. The kitchen features abundant wood cabinetry, updated stainless steel appliances, and a convenient double wall oven perfect for hosting family and friends. The spacious primary suite serves as a private retreat with a sitting area or home office, private outdoor access, and a spa-inspired bathroom featuring a beautifully tiled walk-in shower and double vanity. Nestled within the quiet, gated community of Innerarity Island and just minutes from the beaches of Perdido Key and NAS Pensacola, this exceptional home is perfectly suited for full-time living or a private second-home retreat. Schedule your private showing today!
| Elementary School | Middle School | High School |
|---|---|---|
| Hellen Caro Elementary School | BAILEY Middle School | Escambia High School |
| Price History | |
|---|---|
| 12/2/2025 | Listed $599,500 |
| 2/12/2026 | 2$585,000 |
| 3/23/2026 | 1$577,500 |
| 5/7/2026 | 2$565,000 |
| 7/10/2026 | 1$557,500 |
| 8/6/2026 | 1$549,900 |
General Features
| Living Area | 2524 |
|---|---|
| Sewer | Public Sewer |
| Heating | Central,Fireplace(s) |
| Cooling | Central Air,Ceiling Fan(s) |
| Utilities | Cable Available |
| Possession | Close Of Escrow |
| Roof | Shingle |
| Appliances | Electric Water Heater,Dryer,Washer,Dishwasher,Disposal,Double Oven,Microwave,Refrigerator,Oven |
| HOA Fee | 515 |
| Garage Spaces | 2 |
| Association Fee Includes | Association |
| Patio/Porch Features | Screen Porch |
| Architectural Style | Contemporary |
| Pool Features | In Ground |
| Security Features | Smoke Detector(s) |
| Construction Materials | Frame |
| Year Built | 1980 |
| Electric | Circuit Breakers |
| Stories Count | 1 |
| Levels | One |
| Property Subtype | Single Family Residence |
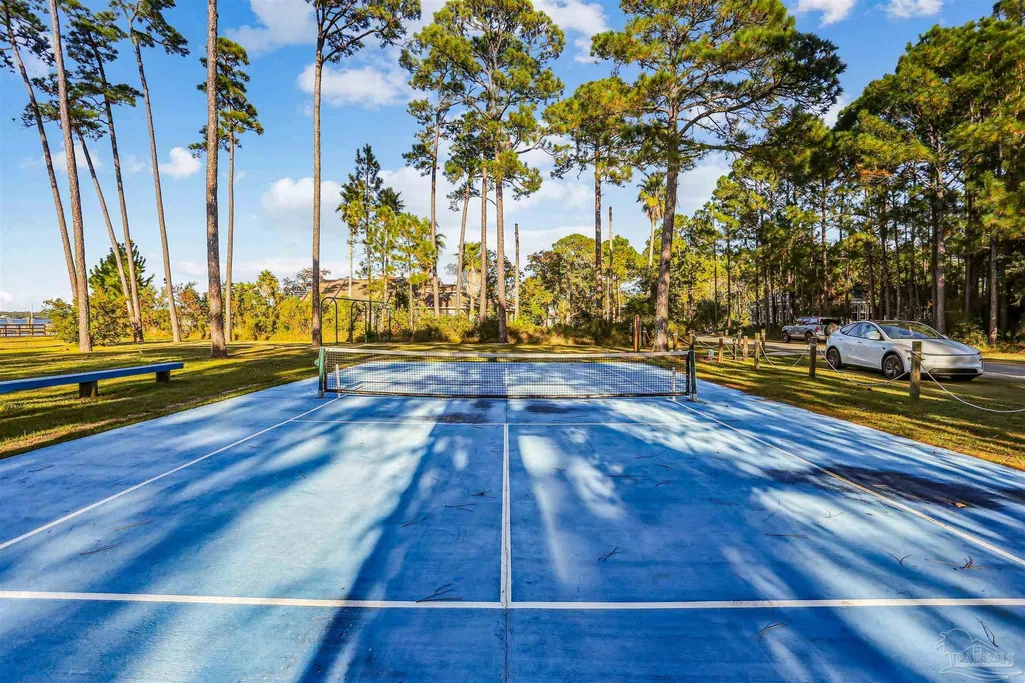
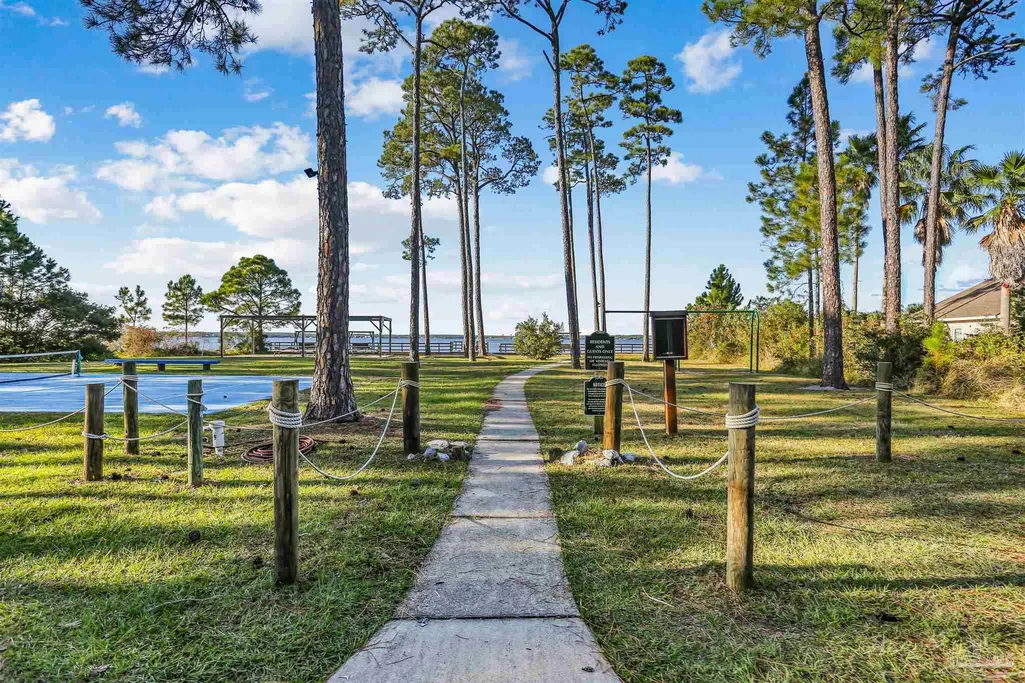
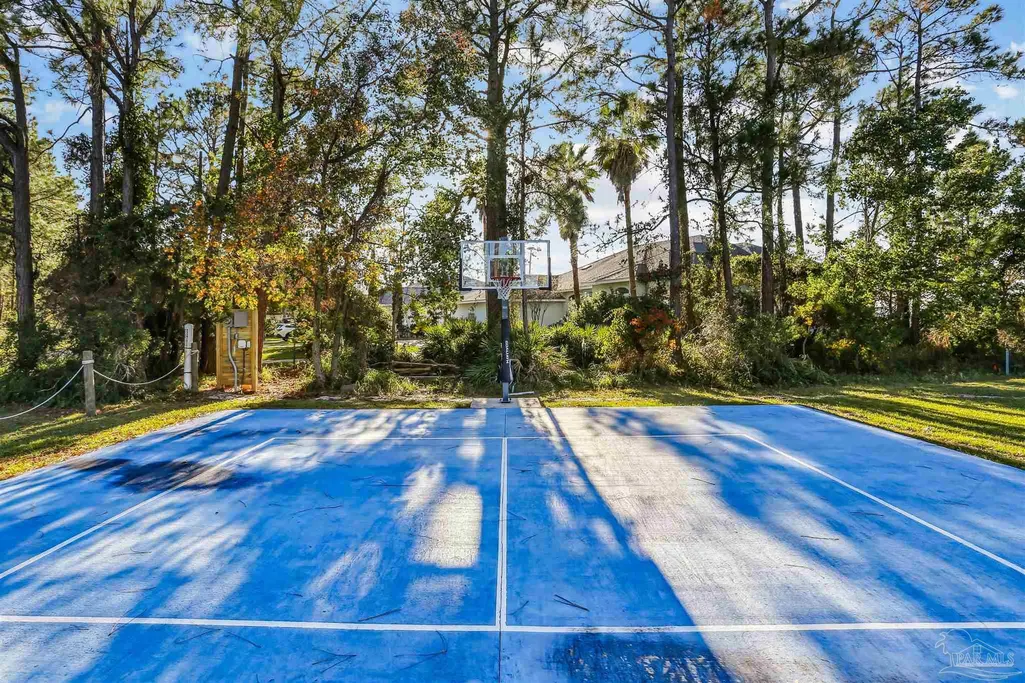
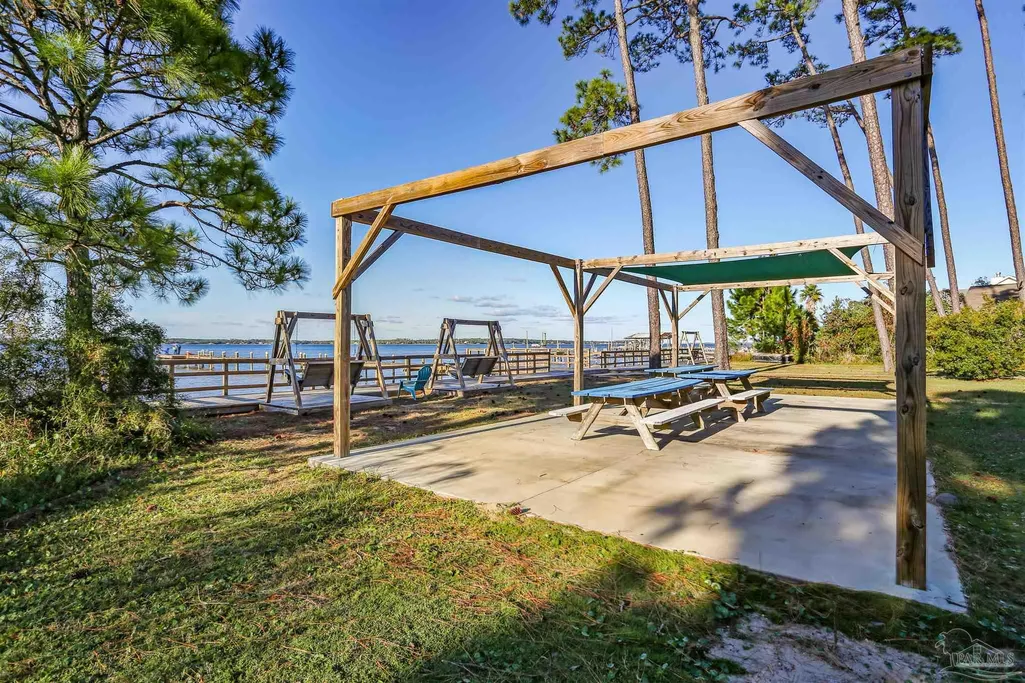
| Community Features | Gated,Pavilion/Gazebo,Picnic Area |
| Assoc Fee Paid Per | Annually |
| County | Escambia - Fl |
| New Construction | false |
| Property Type | Residential |
| HOA | true |
| Contingency | Home Inspection |
| Subdivision Name | Innerarity Island |
| Garage Y/N | true |
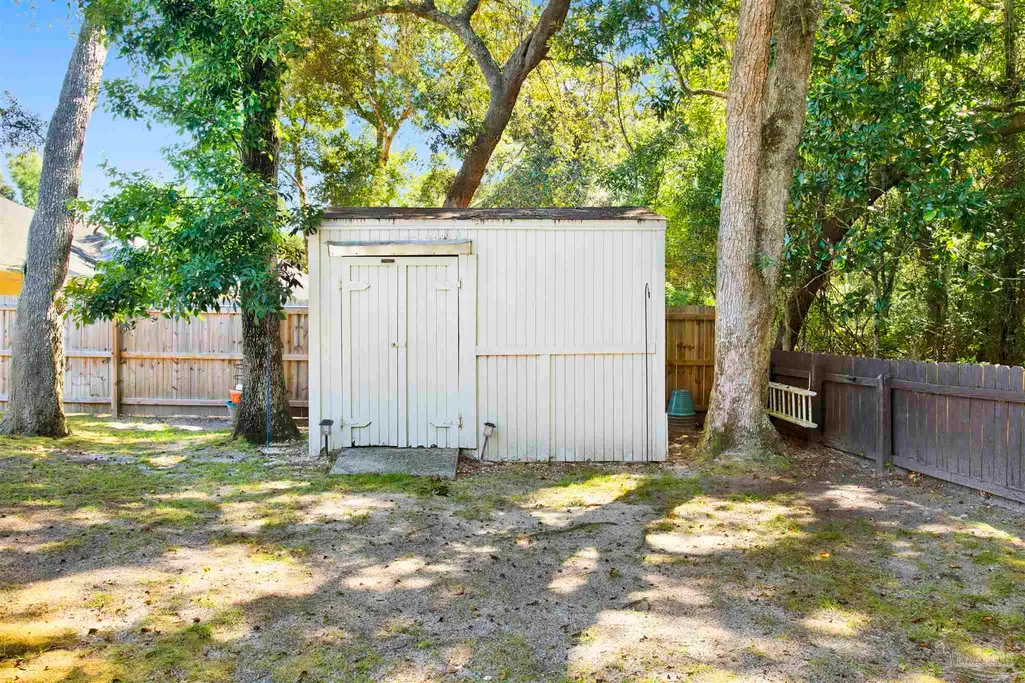
| Other Structures | Yard Building |
| Full Baths | 2 |
| Status | Contingent |
| Directions | Take FL-292 W go past Dollar General and at the first light take a Right onto Innerarity Point Rd. Destination will be on the left. |
| High School | Escambia |
| City | Pensacola |
| Zoning Description | Res Single |
| Lot Size Units | Acres |
| Lot Size Square Feet | 15895.044 |
| Carport Y/N | false |
| Spa Features | Heated |
| Elementary School | Hellen Caro |
| Property Attached Y/N | false |
| Showing Instructions | Showingtime |
| Middle/Junior High School | BAILEY |
| Property Condition | Resale |
| Lease Considered Y/N | false |
| Listing Agent Name | Katherine Justice |
| Building Area Units | Square Feet |
| Primary Bedroom Level | First |
| Living Area Units | Square Feet |
| Standard Status | Active Under Contract |
| First Bedroom Level | First |
Interior Features
| Interior Amenities | Baseboards,Ceiling Fan(s),Crown Molding |
|---|---|
| Flooring | Tile,Simulated Wood |
| Air Conditioning Y/N | true |
| Heating Y/N | true |
| Window Features | Blinds,Shutters |
| Fireplace Y/N | true |
| Half Baths | 1 |
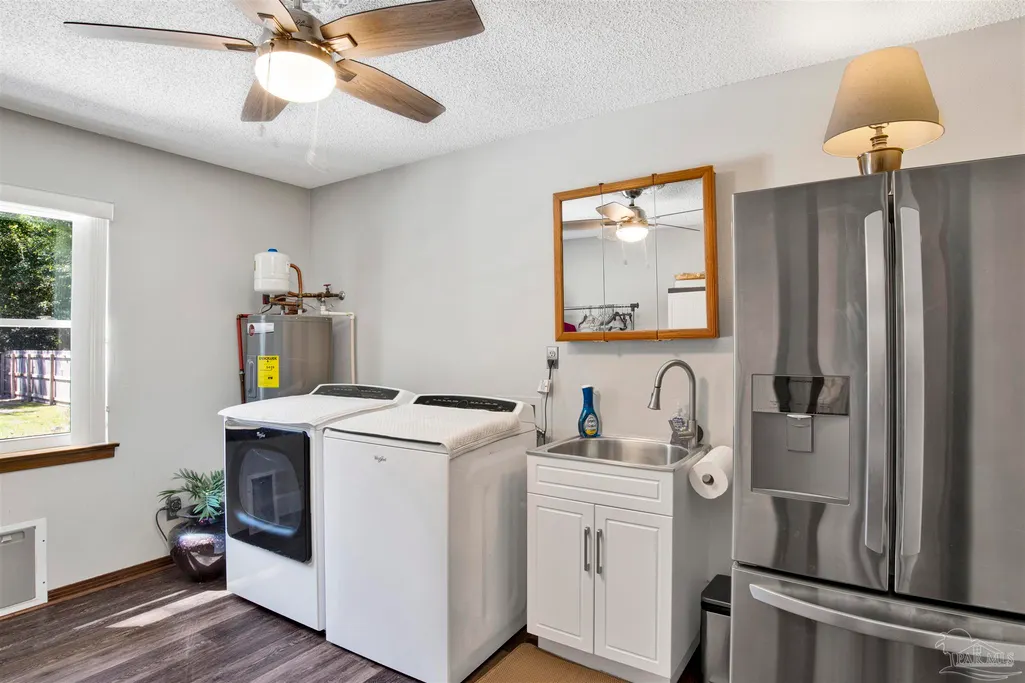
| Laundry Features | Inside,W/D Hookups |
| Total Bedrooms | 4 |
| Living Room Level | First |
| Kitchen Features | Not Updated,Solid Surface Countertops |
| Total Baths | 3 |
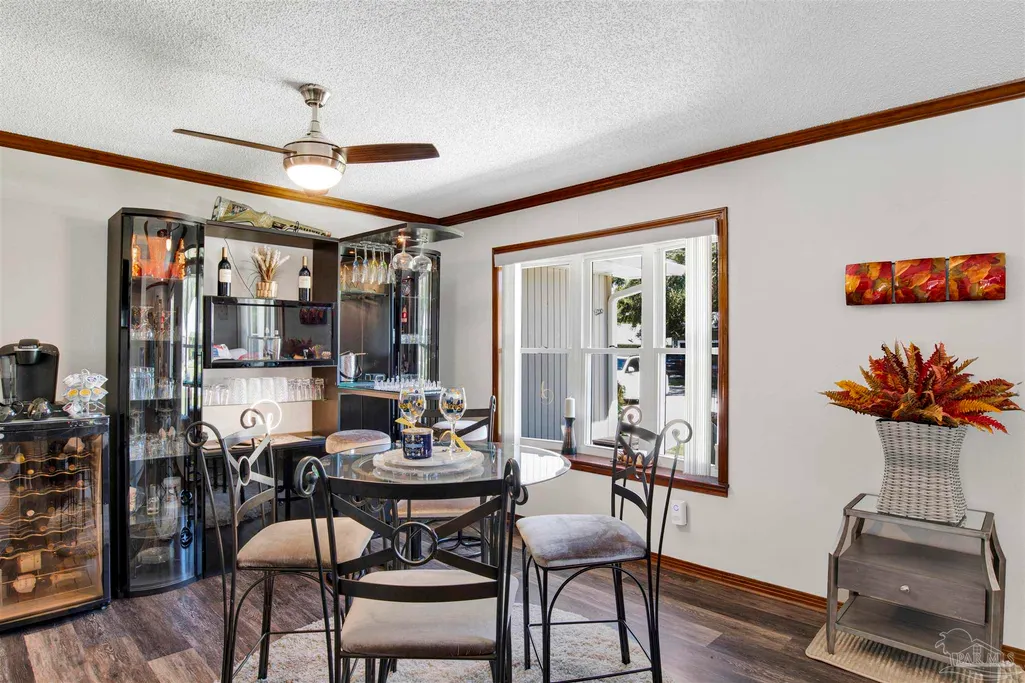
| Dining Room Features | Eat-in Kitchen,Formal Dining Room,Living/Dining Combo |
| Primary on Main | 174.416666666 |
| Second Bedroom Length | 15.166666666 |
| Second Bedroom Width | 11.5 |
| Living Room Area | 298.194444444 |
| Living Room Length | 18.833333333 |
| Living Room Width | 15.833333333 |
| Primary Bedroom Area | 396.25 |
| Primary Bedroom Length | 15 |
| Primary Bedroom Width | 26.416666666 |
| Second Bedroom Level | First |
Exterior Features
| Exterior Amenities | Irrigation Well,Rain Gutters |
|---|---|
| Fencing | Back Yard |
| Parking Features | 2 Car Garage |
| Water Source | Public |
| Total Parking | 2 |
| Lot Size Area | 0.3649 |
| Foundation Details | Slab |
| Spa | true |
| Building Area Total | 2524 |
| Lot Size Acres | 0.3649 |
| Road Surface Type | Paved |
| Covered Spaces | 2 |
| Road Responsibility | County Maintained Road |
| Horse Y/N | false |
Amenities
- Foreclosure
- Views
- Short Sale
- New Construction
- Adult 55+
- Lease To Own
- No HOA Fees
- Furnished
- Primary On Main
- Air Conditioning
- Seller Finance
- Green
- Fixer Upper
- Horse
- Golf
- Fireplace
- Deck
- Garage
- Basement
- Pool
Property vs Single Family Average in 32507
Price
Year Built
 Copyright © 2026 by the Multiple Listing Service of the Pensacola Association of
REALTORS ® This information is believed to be accurate but is not guaranteed. Subject to verification by all parties. This data is copyrighted and may not be transmitted, re-transmitted, copied, framed, re-purposed, or altered in any way for any other site, individual and/or purpose without the express written permission of the Multiple Listing Service of the Pensacola Association of REALTORS ®. Florida
Copyright © 2026 by the Multiple Listing Service of the Pensacola Association of
REALTORS ® This information is believed to be accurate but is not guaranteed. Subject to verification by all parties. This data is copyrighted and may not be transmitted, re-transmitted, copied, framed, re-purposed, or altered in any way for any other site, individual and/or purpose without the express written permission of the Multiple Listing Service of the Pensacola Association of REALTORS ®. Florida
 Baldwin County Association Of Realtors®: All information deemed reliable but not guaranteed. All properties are subject to prior sale, change or withdrawal. Neither listing broker(s) or information provider(s) shall be responsible for any typographical errors, misinformation, misprints and shall be held totally harmless. Listing(s) information is provided for consumer's personal, non-commercial use and may not be used for any purpose other than to identify prospective properties consumers may
