





Address
2090 N 19th Ave, Pensacola, FL
Price
$ 659,000
Property Attributes
- MLS#689242
- TypeSingle Family
- Listing Status Active
- CountyEscambia - Fl
- CityPensacola
- AreaEscambia - Fl
- NeighborhoodNew City Tract
- Zip32503
- StyleCottage, Craftsman
- Year Built1941
- Price$ 659,000
- Bedrooms3
- Full Bathrooms2
- Half Bathrooms0
- Sqr Footage1534
- Lot Size0.1894 Acres
Data Source:
Pensacola Association of REALTORS® (PARMLS)
Property Description
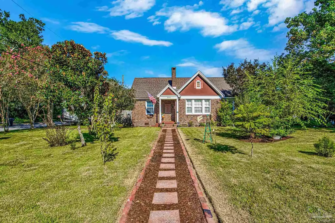
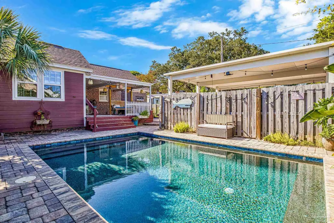
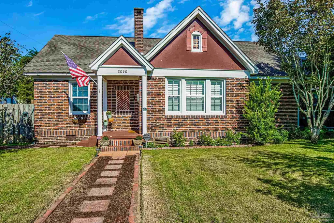
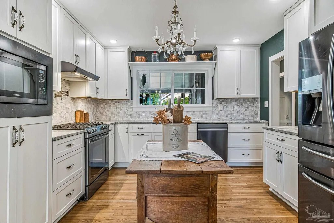
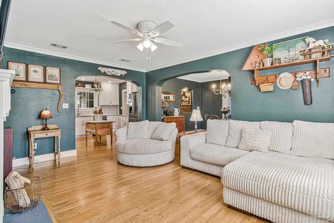
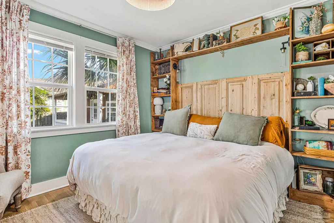
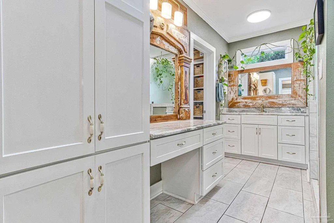
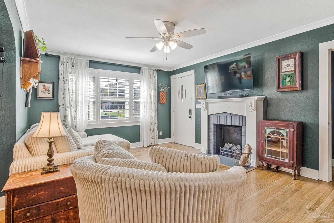
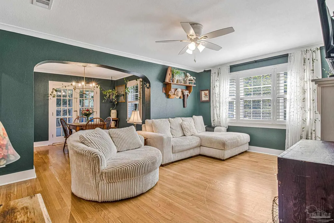
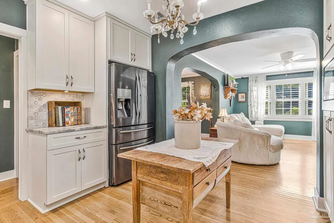
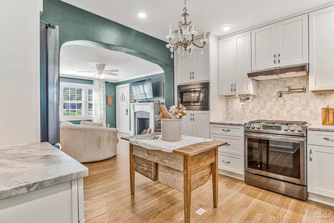
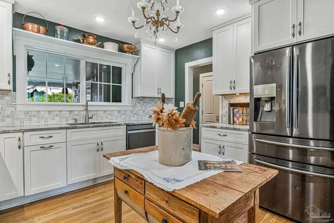
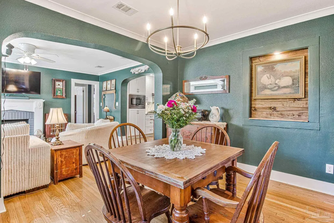
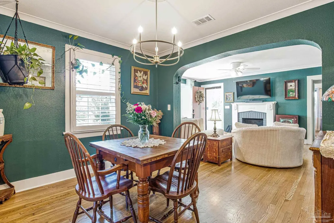
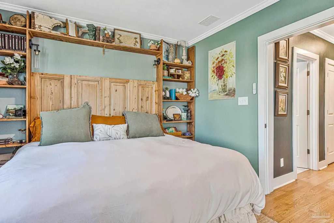
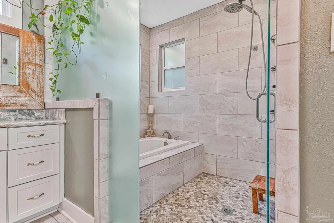
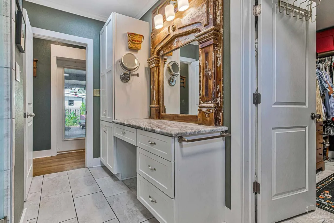
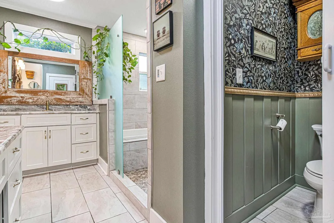
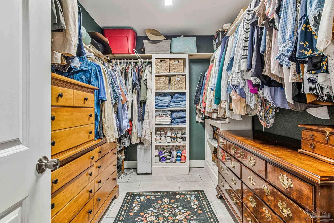
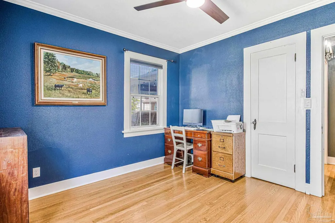
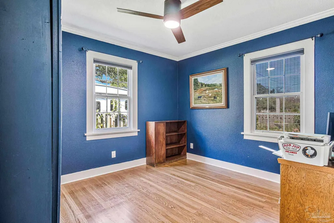
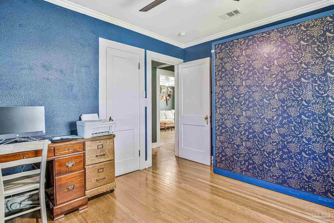
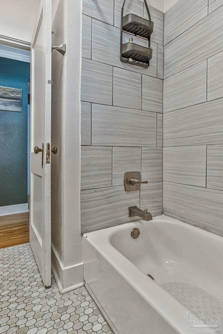
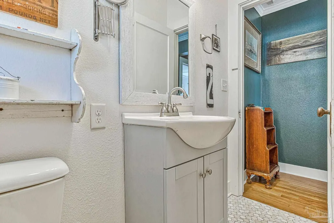
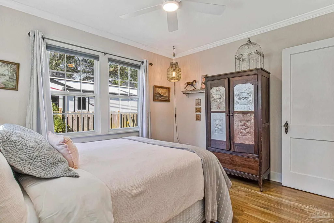
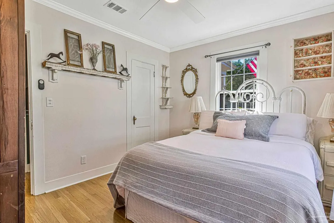
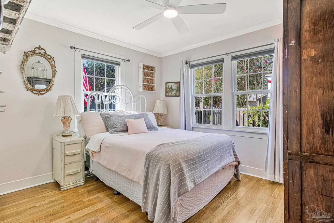
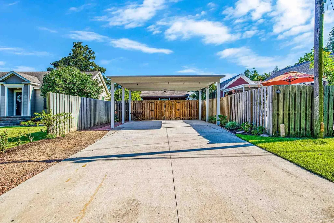
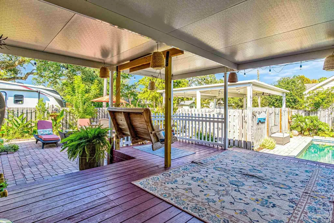
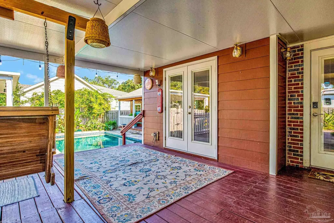
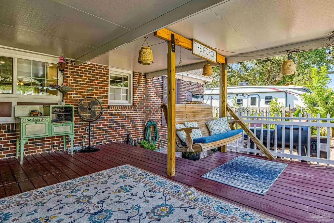
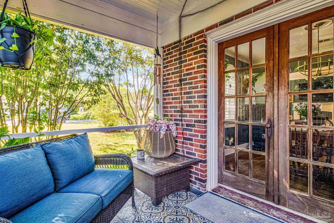
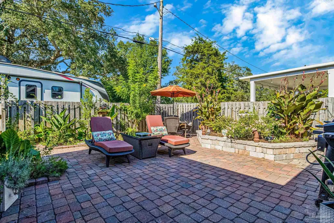
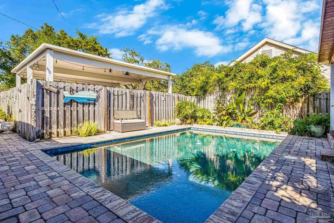
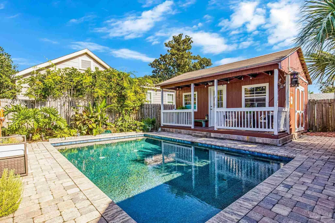
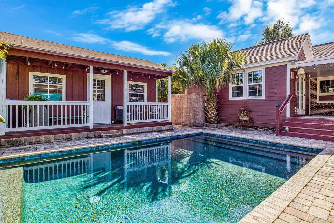
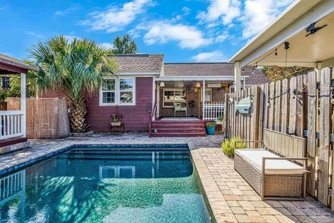
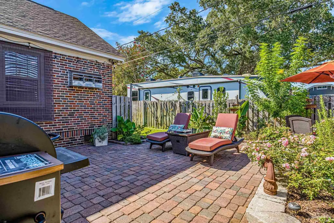
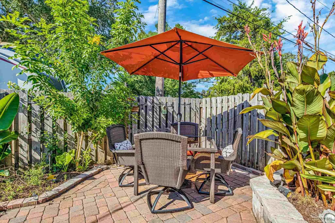
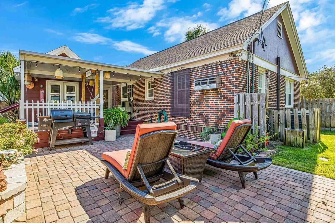
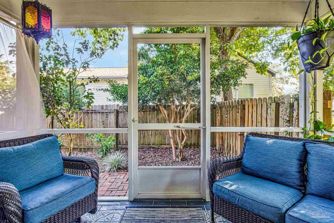
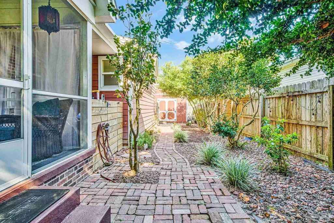
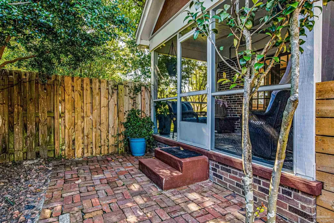
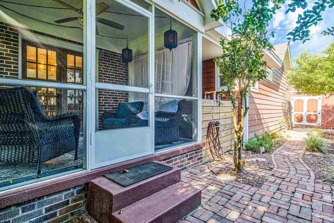
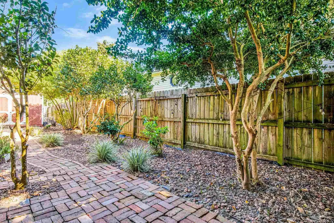
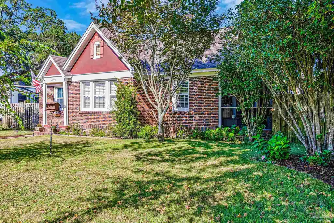
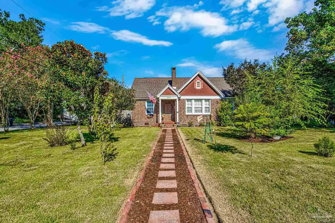
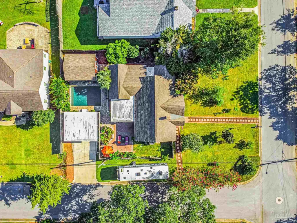
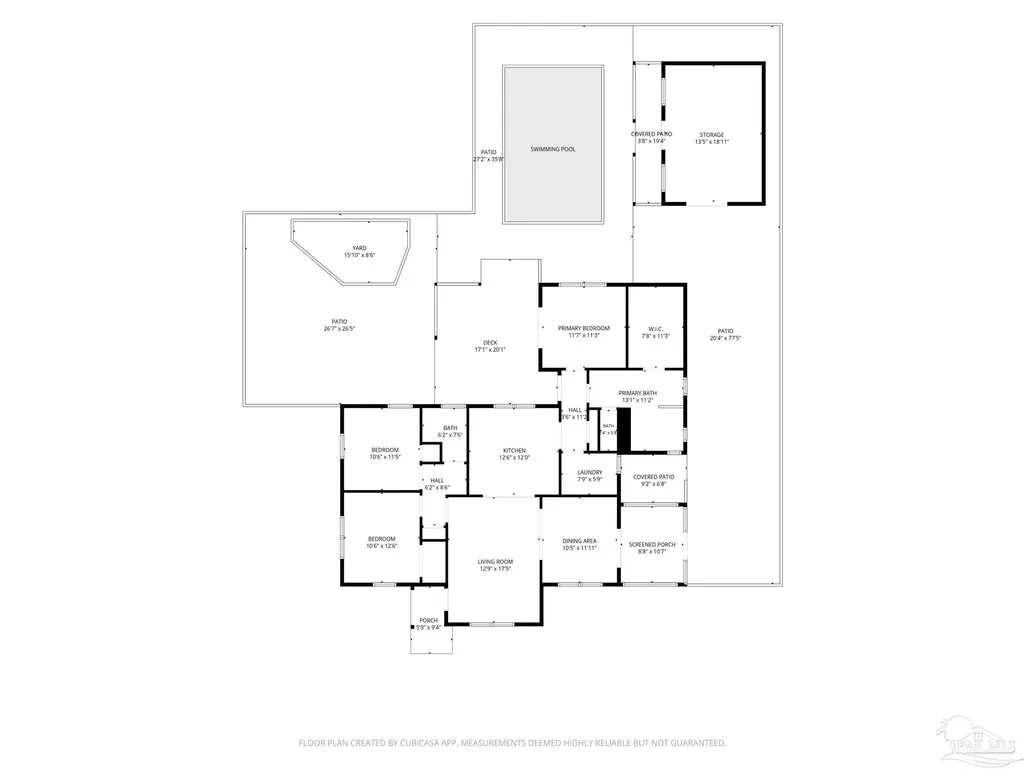
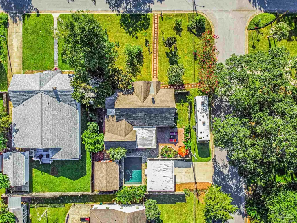
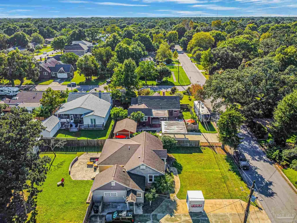
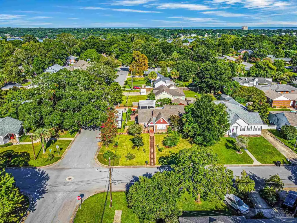
An East Hill find that brings together historic character, a backyard built for unforgettable Florida living, your very own in-ground gunite pool, and 50-amp RV hookups, letting you keep your RV at home and skip monthly storage fees! From the moment you arrive, this delightful home delivers the kind of character people dream about. Step inside to beautiful hardwood floors, natural light, and a cozy fireplace with an electric insert that adds the perfect touch of warmth and ambiance. The inviting dining area is just waiting for the perfect round table, while French doors lead directly to the screened-in patio, because morning coffee is simply better out there. Two guest bedrooms are conveniently located just off the main living area and share a full bathroom featuring tiled flooring and a tub-and-shower combination. The kitchen is sure to impress with white cabinetry extending to the ceiling, granite countertops, a tiled backsplash, and a gray sink perfectly positioned beneath a picturesque window. Tucked privately down the hallway, the primary suite feels like its own peaceful retreat. The spa-inspired bathroom features a custom water closet accented with trim and wallpaper, a tiled separate tub-and-shower area with glass doors, a granite-topped vanity, and a separate makeup station. And then there is the walk-in closet; it is fantastic! The bedroom is filled with natural light and offers a beautiful pool view. Two bedrooms share a full bath; one bedroom also includes a Murphy bed! Now, let’s talk about the backyard. This private oasis offers plenty of space for pool parties, evening cocktails, weekend cookouts, or simply unwinding beside the pool. The air-conditioned shed adds even more possibilities; it could be a home office, creative studio, pool house, or the she shed you have always wanted. All of this is tucked into desirable East Hill, where charm, convenience of all things Pensacola has to offer, and outdoor living come together. What more could you want?
| Elementary School | Middle School | High School |
|---|---|---|
| Oj Semmes Elementary School | WORKMAN Middle School | Pensacola High School |
| Price History | |
|---|---|
| 9/19/2026 | Listed $659,000 |
General Features
| Living Area | 1534 |
|---|---|
| Sewer | Public Sewer |
| Heating | Central,Fireplace(s) |
| Cooling | Central Air,Ceiling Fan(s) |
| Utilities | Cable Available |
| Possession | Close Of Escrow |
| Roof | Shingle |
| Appliances | Tankless Water Heater/Gas,Built In Microwave,Dishwasher,Refrigerator |
| Association Fee Includes | None |
| Patio/Porch Features | Porch,Covered Deck,Covered Porch,Screened |
| Architectural Style | Cottage,Craftsman |
| Pool Features | Gunite,In Ground |
| Security Features | Smoke Detector(s) |
| Construction Materials | Frame |
| Year Built | 1941 |
| Electric | Circuit Breakers |
| Stories Count | 1 |
| Levels | One |
| Property Subtype | Single Family Residence |
| Assoc Fee Paid Per | Annually |
| County | Escambia - Fl |
| New Construction | false |
| Property Type | Residential |
| HOA | false |
| Subdivision Name | New City Tract |
| Garage Y/N | false |
| Other Structures | Yard Building |
| Full Baths | 2 |
| Status | Active |
| Directions | From N 17th Ave, go east on E Jordan St. Home will be on the right at the southeast corner of 19th Ave and E Jordan St. |
| High School | Pensacola |
| City | Pensacola |
| Zoning Description | City,Res Single |
| Lot Size Units | Acres |
| Lot Size Square Feet | 8250.264 |
| Carport Spaces | 2 |
| Carport Y/N | true |
| Elementary School | Oj Semmes |
| Property Attached Y/N | false |
| Co-Listing Agent Last Name | DYLAN |
| Co-Listing Agent Last Name | Smith |
| Showing Instructions | Appoint Only,See Agent Notes,Showingtime |
| Middle/Junior High School | WORKMAN |
| Property Condition | Resale |
| Lease Considered Y/N | false |
| Listing Agent Name | Christina Brunet Sabastia |
| Co-Listing Agent | Dylan Smith |
| Building Area Units | Square Feet |
| Primary Bedroom Level | First |
| Living Area Units | Square Feet |
| Standard Status | Active |
| First Bedroom Level | First |
Interior Features
| Interior Amenities | Ceiling Fan(s) |
|---|---|
| Flooring | Hardwood,Tile |
| Kitchen Level | First |
| Air Conditioning Y/N | true |
| Heating Y/N | true |
| Window Features | Some Blinds,Some Drapes |
| Fireplace Y/N | true |
| Laundry Features | Inside,W/D Hookups |
| Total Bedrooms | 3 |
| Living Room Level | First |
| Kitchen Features | Updated,Granite Counters |
| Total Baths | 2 |
| Dining Room Features | Formal Dining Room,Kitchen/Dining Combo,Living/Dining Combo |
| Kitchen Area | 150 |
| Kitchen Length | 12.5 |
| Kitchen Width | 12 |
| Dining Room Area | 10.416666666 |
| Dining Room Width | 11.916666666 |
| Living Room Area | 222.0625 |
| Living Room Length | 12.75 |
| Living Room Width | 17.416666666 |
| Primary Bedroom Area | 130.3125 |
| Primary Bedroom Length | 11.583333333 |
| Primary Bedroom Width | 11.25 |
| Dining Room Level | First |
| Dining Room Area | 124.131944444 |
Exterior Features
| Fencing | Back Yard,Privacy |
|---|---|
| Parking Features | 2 Car Carport |
| Lot Features | Central Access,Corner Lot |
| Water Source | Public |
| Total Parking | 2 |
| Lot Size Area | 0.1894 |
| Foundation Details | Off Grade |
| Building Area Total | 1534 |
| Lot Size Acres | 0.1894 |
| Covered Spaces | 2 |
| Road Responsibility | Public Maintained Road |
| Horse Y/N | false |
Amenities
- Foreclosure
- Views
- Short Sale
- New Construction
- Adult 55+
- Lease To Own
- No HOA Fees
- Furnished
- Primary On Main
- Air Conditioning
- Seller Finance
- Green
- Fixer Upper
- Horse
- Golf
- Fireplace
- Deck
- Garage
- Basement
- Pool
Property vs Single Family Average in 32503
Price
Year Built
 Copyright © 2026 by the Multiple Listing Service of the Pensacola Association of
REALTORS ® This information is believed to be accurate but is not guaranteed. Subject to verification by all parties. This data is copyrighted and may not be transmitted, re-transmitted, copied, framed, re-purposed, or altered in any way for any other site, individual and/or purpose without the express written permission of the Multiple Listing Service of the Pensacola Association of REALTORS ®. Florida
Copyright © 2026 by the Multiple Listing Service of the Pensacola Association of
REALTORS ® This information is believed to be accurate but is not guaranteed. Subject to verification by all parties. This data is copyrighted and may not be transmitted, re-transmitted, copied, framed, re-purposed, or altered in any way for any other site, individual and/or purpose without the express written permission of the Multiple Listing Service of the Pensacola Association of REALTORS ®. Florida
 Baldwin County Association Of Realtors®: All information deemed reliable but not guaranteed. All properties are subject to prior sale, change or withdrawal. Neither listing broker(s) or information provider(s) shall be responsible for any typographical errors, misinformation, misprints and shall be held totally harmless. Listing(s) information is provided for consumer's personal, non-commercial use and may not be used for any purpose other than to identify prospective properties consumers may
