
Eco Friendly








Address
140 Saint Stephens Ct, Atmore, AL
Price
$ 269,900
Property Attributes
- MLS#687678
- TypeSingle Family
- Listing Status Contingent
- CountyOther Counties
- CityAtmore
- AreaOther Counties
- NeighborhoodOlde Towne
- Zip36502
- StyleTraditional
- Year Built2025
- Price$ 269,900
- Bedrooms3
- Full Bathrooms2
- Half Bathrooms0
- Sqr Footage1475
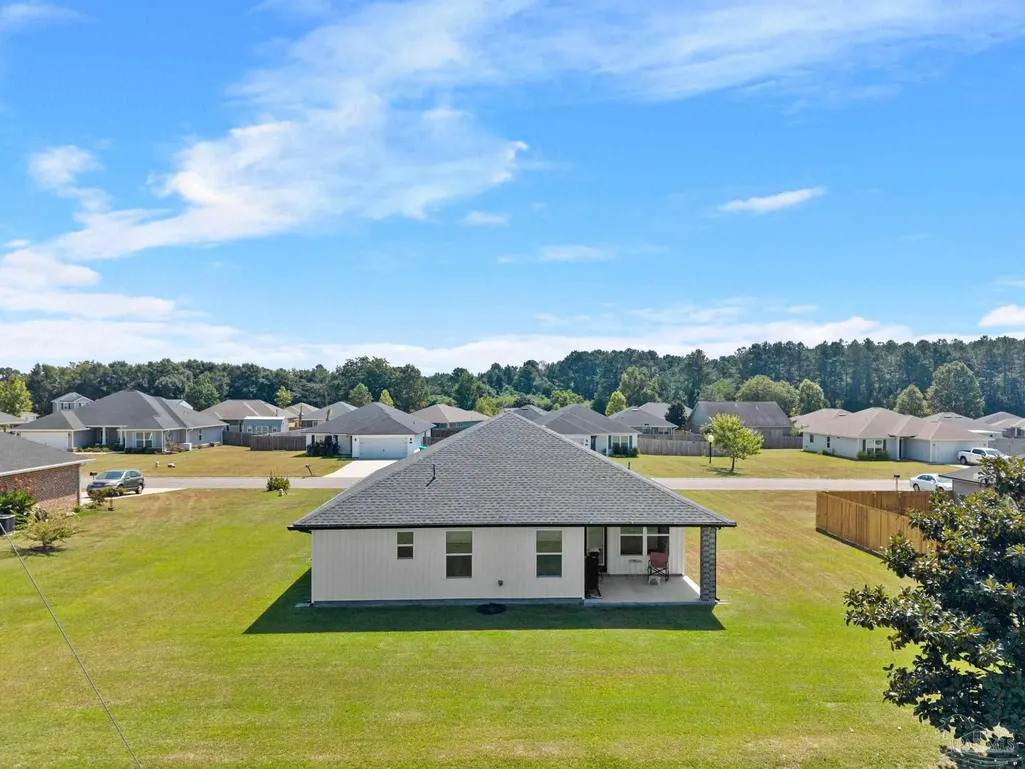
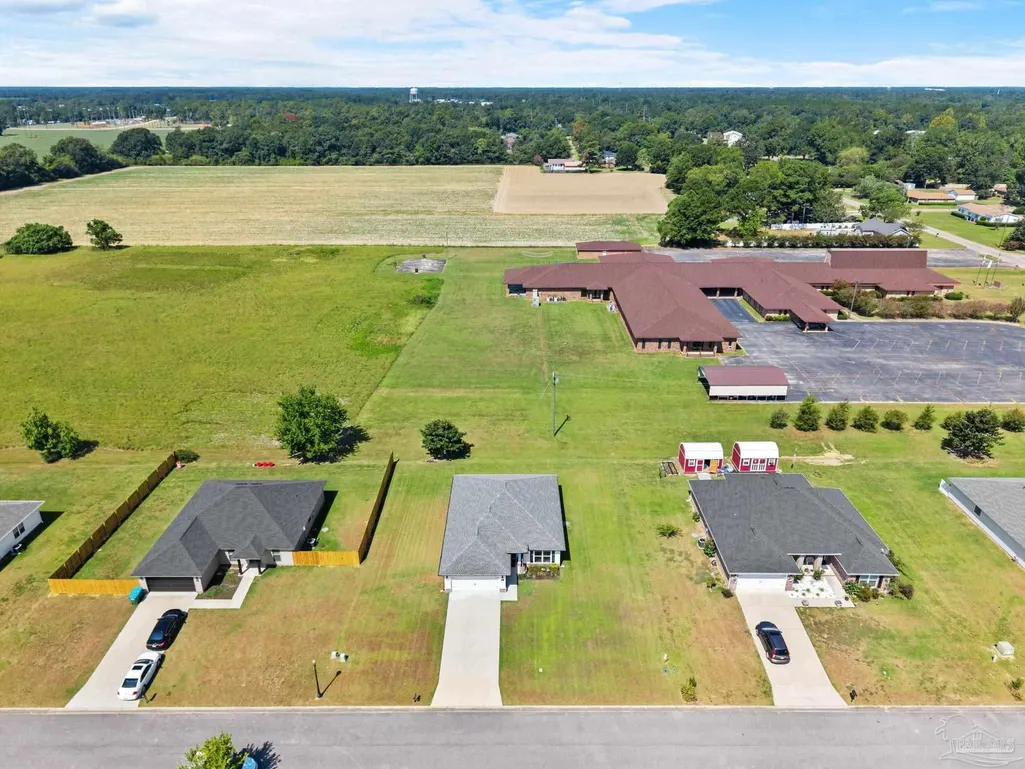
- Lot Size0.286 Acres
Data Source:
Pensacola Association of REALTORS® (PARMLS)
Property Description
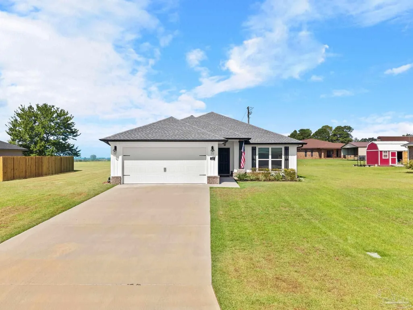
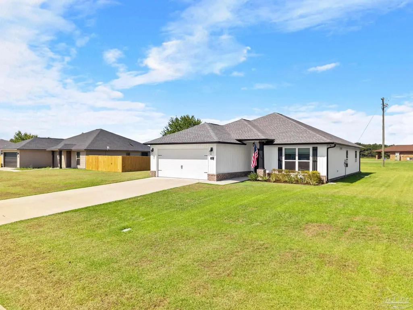
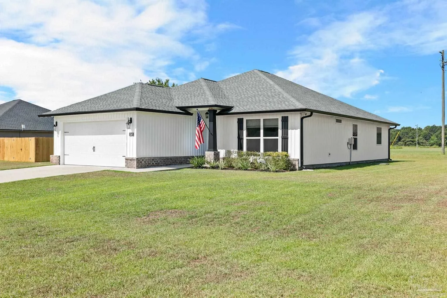
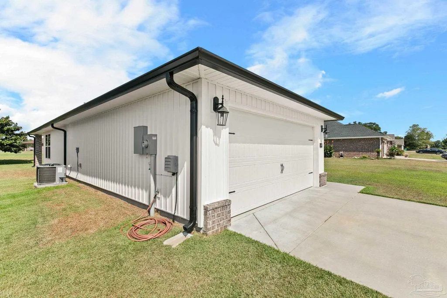
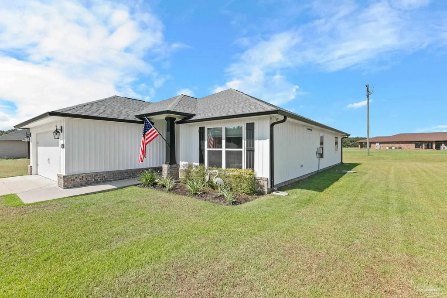
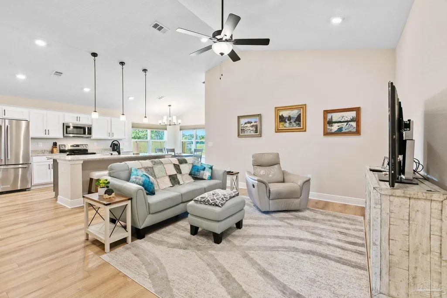
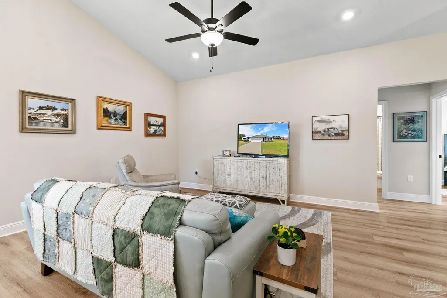
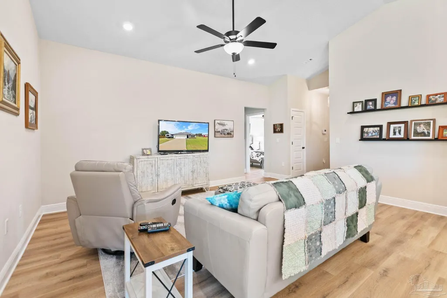
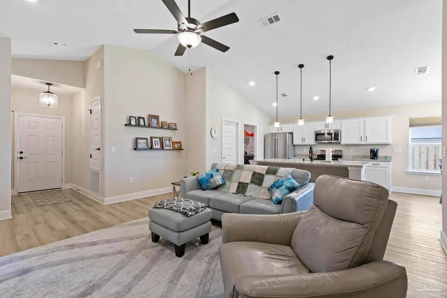
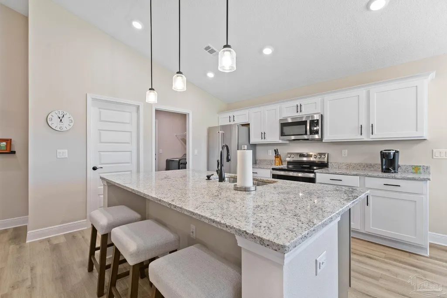
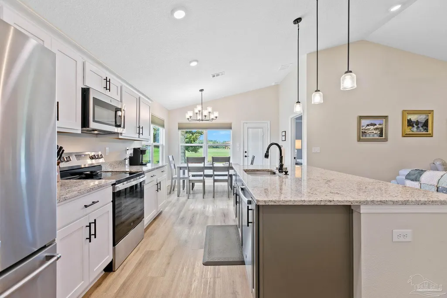
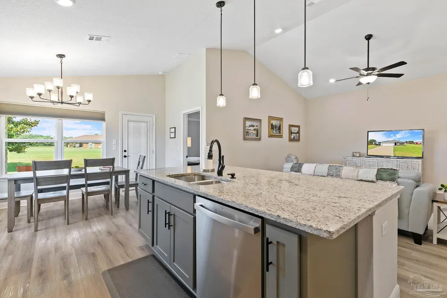
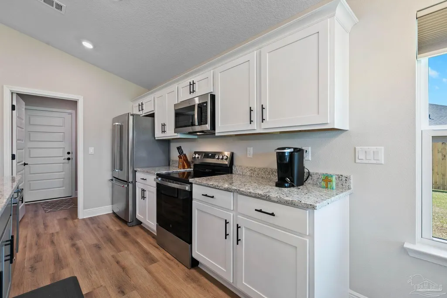
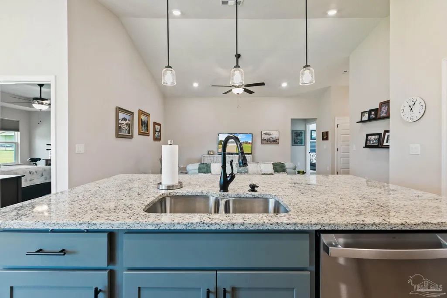
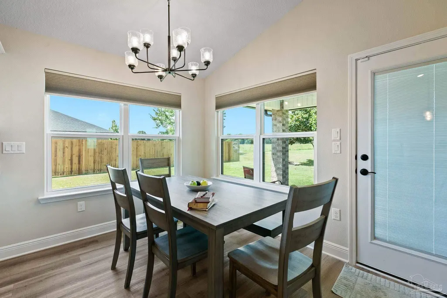
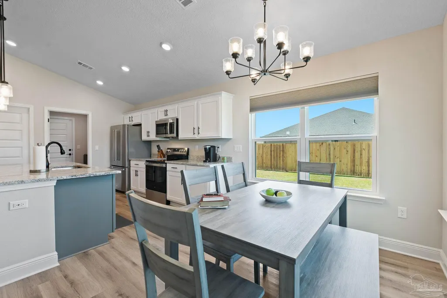
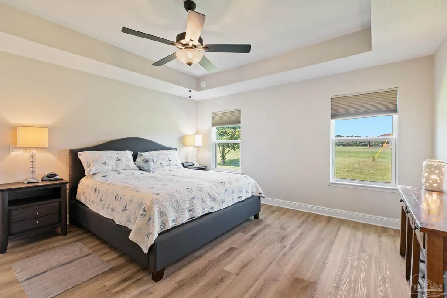
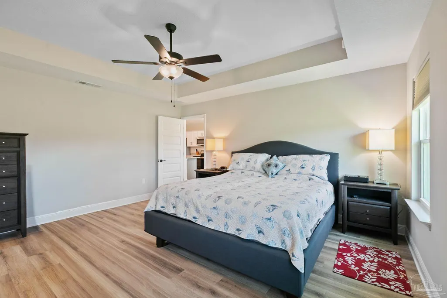
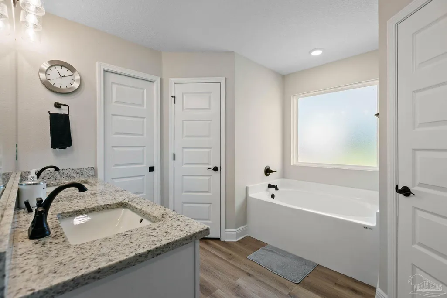
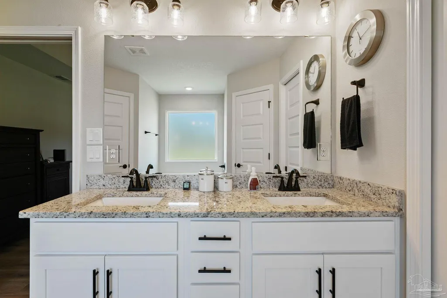
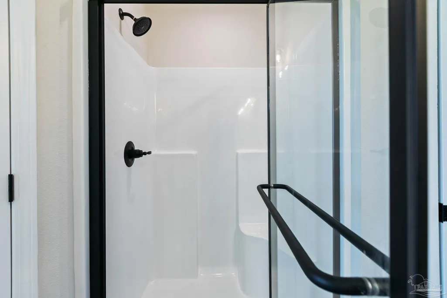
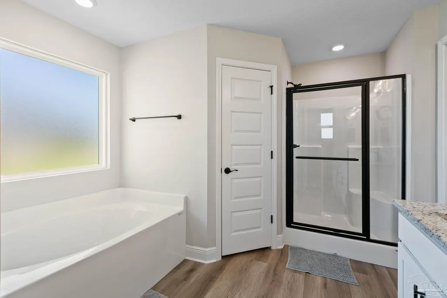
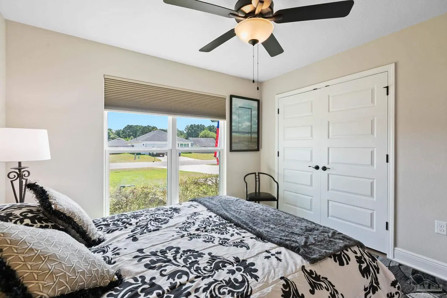
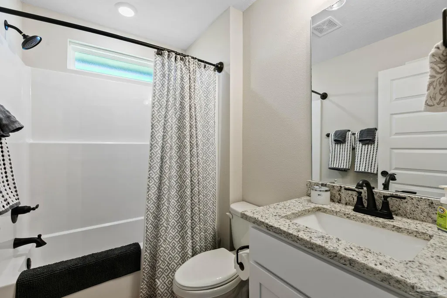
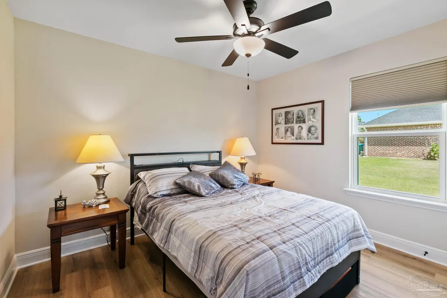
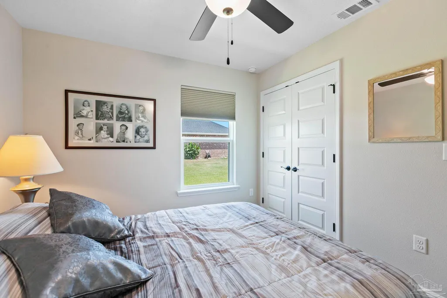
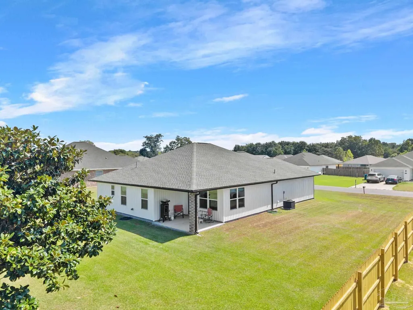
Built in 2025 and packed with upgrades, this home is anything but your standard cookie-cutter! Step inside and you’ll immediately notice the extremely open floorplan, soaring vaulted ceilings in the living area, and a beautiful kitchen designed to impress. The spacious granite island and countertops are complemented by an abundance of cabinetry and a large walk-in pantry, giving you plenty of room for both everyday living and entertaining. The spacious primary suite offers the perfect retreat, featuring a beautiful tray ceiling, two walk-in closets, and a master bathroom that is truly something to see. Enjoy a double vanity, garden tub, and separate walk-in shower, all finished with the same beautiful granite carried throughout the kitchen for a cohesive, upscale feel. Throughout the home, you’ll find thoughtful upgrades and custom touches that set this property apart from the typical new construction—including gutters and so much more. And when it comes to efficiency, the numbers speak for themselves: the highest power bill this year has been just $159! With 3 bedrooms, 2 bathrooms, an incredible open layout, beautiful finishes, tons of storage, and NO HOA, this 2024-built home offers the best of modern living without sacrificing comfort or functionality. If you’ve been waiting for a newer home that feels truly custom, this one deserves a look! Buyer to verify all information during due diligence.
| Elementary School | Middle School | High School |
|---|---|---|
| Local School In County Elementary School | LOCAL SCHOOL IN COUNTY Middle School | Local School In County High School |
| Price History | |
|---|---|
| 8/18/2026 | Listed $269,000 |
| 8/19/2026 | Listed $269,900 |
General Features
| Living Area | 1475 |
|---|---|
| Sewer | Grinder Pump |
| Heating | Central |
| Cooling | Central Air,Ceiling Fan(s) |
| Possession | Close Of Escrow |
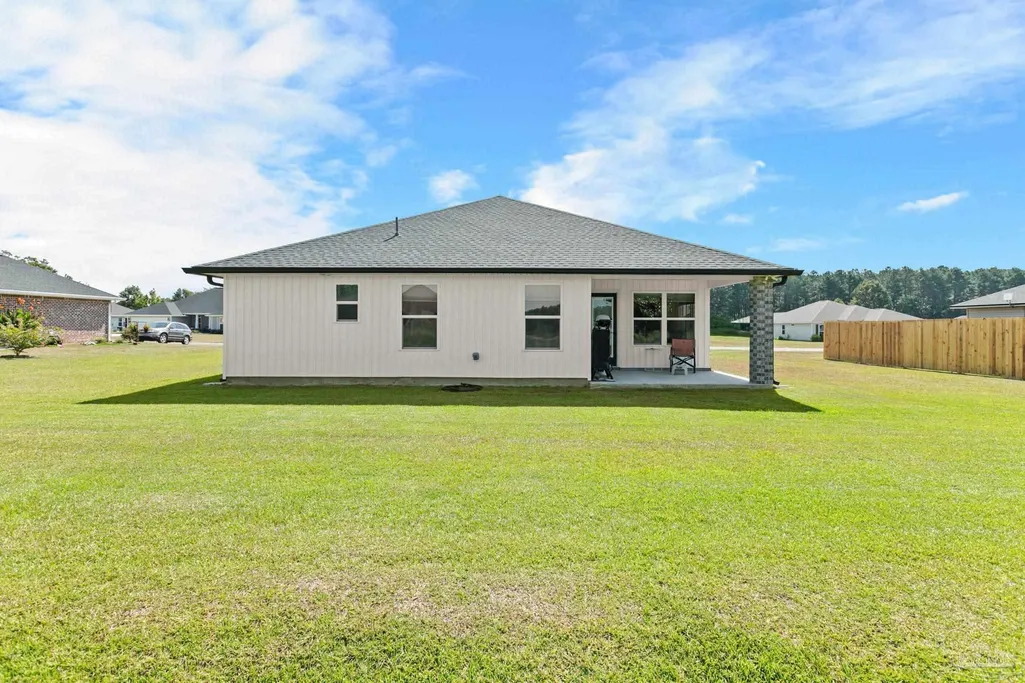
| Roof | Shingle |
| Appliances | Electric Water Heater,Dishwasher,Refrigerator |
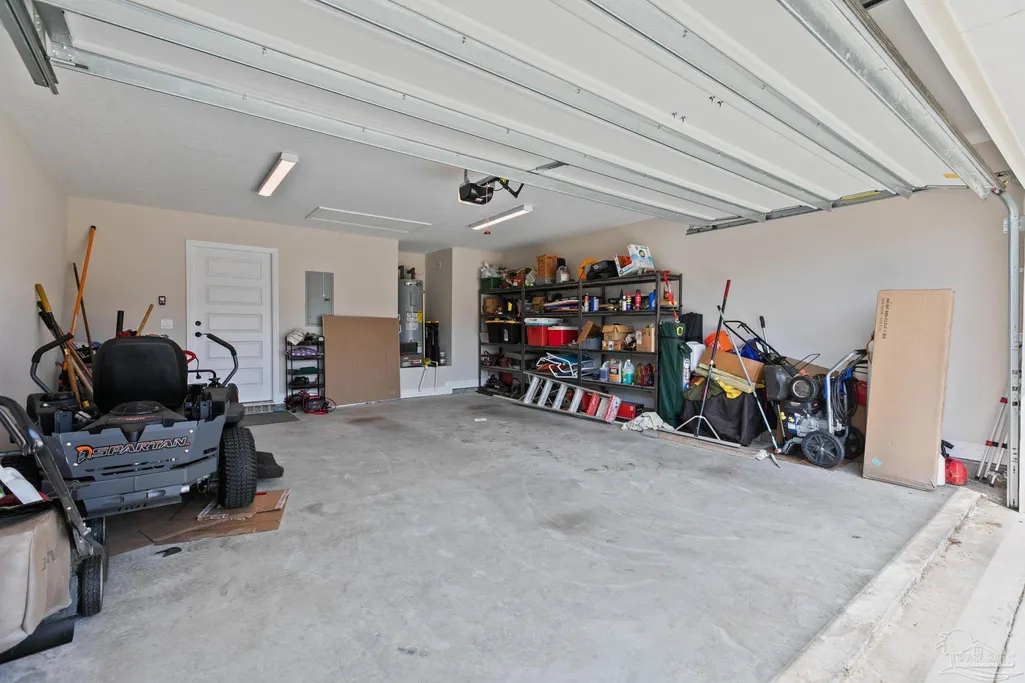
| Garage Spaces | 2 |
| Association Fee Includes | None |
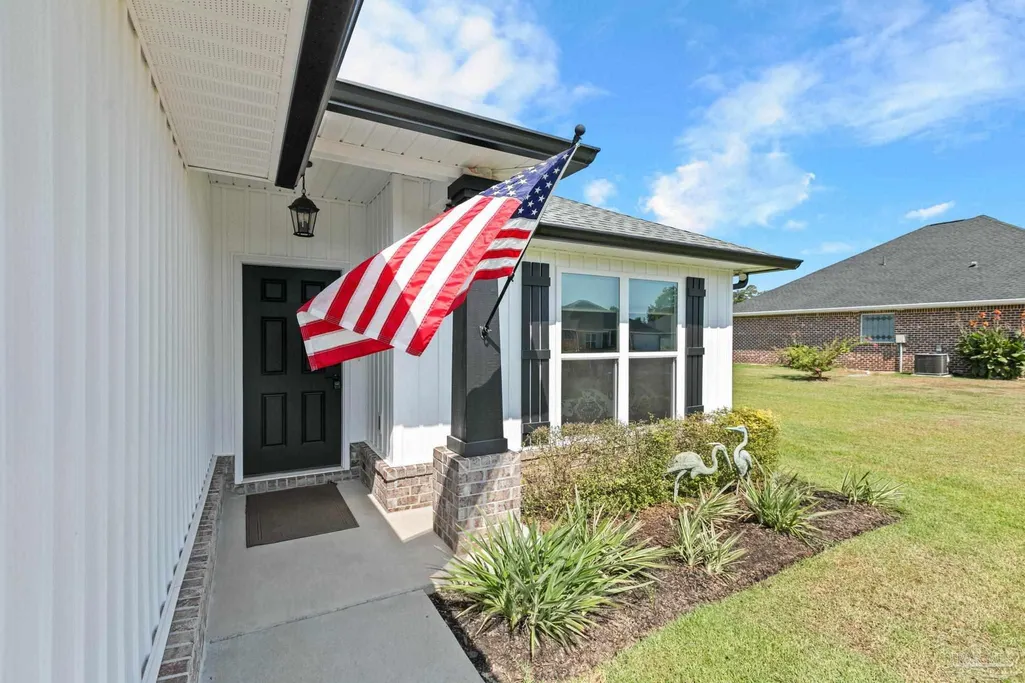
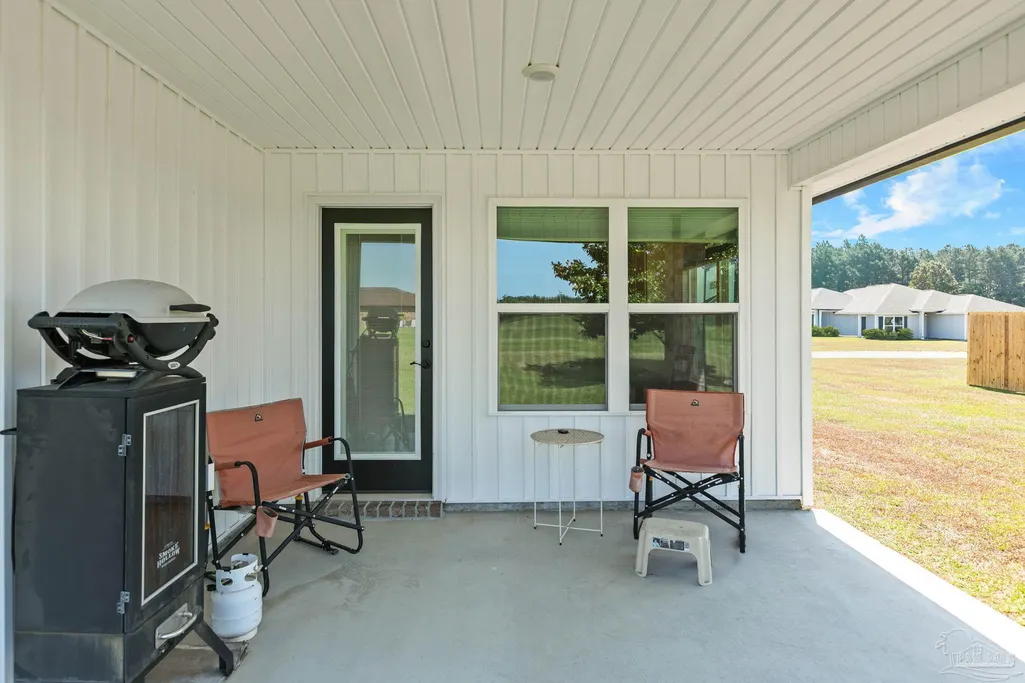
| Patio/Porch Features | Covered,Patio |
| Architectural Style | Traditional |
| Pool Features | None |
| Construction Materials | Frame |
| Year Built | 2025 |
| Electric | Circuit Breakers,Copper Wiring |
| Stories Count | 1 |
| Levels | One |
| Property Subtype | Single Family Residence |
| Assoc Fee Paid Per | Annually |
| County | Other Counties |
| New Construction | false |
| Property Type | Residential |
| HOA | false |
| Contingency | Sale Of Other Property |
| Energy Efficient | Insulation,Insulated Walls |
| Subdivision Name | Olde Towne |
| Garage Y/N | true |
| Full Baths | 2 |
| Status | Contingent |
| Directions | Going north on Main Street, turn right on McRae Street. Continue until turning right on St. Stevens Court. |
| High School | Local School In County |
| City | Atmore |
| Zoning Description | Res Single |
| Lot Size Units | Acres |
| Lot Size Square Feet | 12458.16 |
| Carport Y/N | false |
| Elementary School | Local School In County |
| Property Attached Y/N | false |
| Showing Instructions | Appoint Only,Showingtime,Text Listing Agent |
| Middle/Junior High School | LOCAL SCHOOL IN COUNTY |
| Property Condition | Resale |
| Lease Considered Y/N | false |
| Listing Agent Name | Brett Helton |
| Building Area Units | Square Feet |
| Primary Bedroom Level | First |
| Living Area Units | Square Feet |
| Standard Status | Active Under Contract |
| First Bedroom Level | First |
Interior Features
| Interior Amenities | Ceiling Fan(s),Crown Molding,Recessed Lighting,Vaulted Ceiling(s) |
|---|---|
| Kitchen Level | First |
| Air Conditioning Y/N | true |
| Heating Y/N | true |
| Window Features | Some Drapes |
| Laundry Features | Inside,W/D Hookups |
| Total Bedrooms | 3 |
| Living Room Level | First |
| Kitchen Features | Not Updated,Granite Counters,Kitchen Island |
| Total Baths | 2 |
| Dining Room Features | Breakfast Bar,Eat-in Kitchen,Formal Dining Room,Kitchen/Dining Combo |
| Kitchen Area | 168 |
| Kitchen Length | 14 |
| Kitchen Width | 12 |
| Dining Room Area | 12 |
| Dining Room Width | 9 |
| Living Room Area | 288 |
| Living Room Length | 18 |
| Living Room Width | 16 |
| Primary Bedroom Area | 240 |
| Primary Bedroom Length | 16 |
| Primary Bedroom Width | 15 |
| Dining Room Level | First |
| Dining Room Area | 108 |
Exterior Features
| Exterior Amenities | Rain Gutters |
|---|---|
| Parking Features | 2 Car Garage,Covered |
| Lot Features | Central Access |
| Total Parking | 2 |
| Lot Size Area | 0.286 |
| Foundation Details | Slab |
| Building Area Total | 1475 |
| Lot Dimensions | 125'x100' |
| Lot Size Acres | 0.286 |
| Road Surface Type | Paved |
| Covered Spaces | 2 |
| Road Responsibility | Public Maintained Road |
| Horse Y/N | false |
Amenities
- Foreclosure
- Views
- Short Sale
- New Construction
- Adult 55+
- Lease To Own
- No HOA Fees
- Furnished
- Primary On Main
- Air Conditioning
- Seller Finance
- Green
- Fixer Upper
- Horse
- Golf
- Fireplace
- Deck
- Garage
- Basement
- Pool
Property vs Single Family Average in 36502
Price
Year Built
 Copyright © 2026 by the Multiple Listing Service of the Pensacola Association of
REALTORS ® This information is believed to be accurate but is not guaranteed. Subject to verification by all parties. This data is copyrighted and may not be transmitted, re-transmitted, copied, framed, re-purposed, or altered in any way for any other site, individual and/or purpose without the express written permission of the Multiple Listing Service of the Pensacola Association of REALTORS ®. Florida
Copyright © 2026 by the Multiple Listing Service of the Pensacola Association of
REALTORS ® This information is believed to be accurate but is not guaranteed. Subject to verification by all parties. This data is copyrighted and may not be transmitted, re-transmitted, copied, framed, re-purposed, or altered in any way for any other site, individual and/or purpose without the express written permission of the Multiple Listing Service of the Pensacola Association of REALTORS ®. Florida
 Baldwin County Association Of Realtors®: All information deemed reliable but not guaranteed. All properties are subject to prior sale, change or withdrawal. Neither listing broker(s) or information provider(s) shall be responsible for any typographical errors, misinformation, misprints and shall be held totally harmless. Listing(s) information is provided for consumer's personal, non-commercial use and may not be used for any purpose other than to identify prospective properties consumers may
