
Eco Friendly
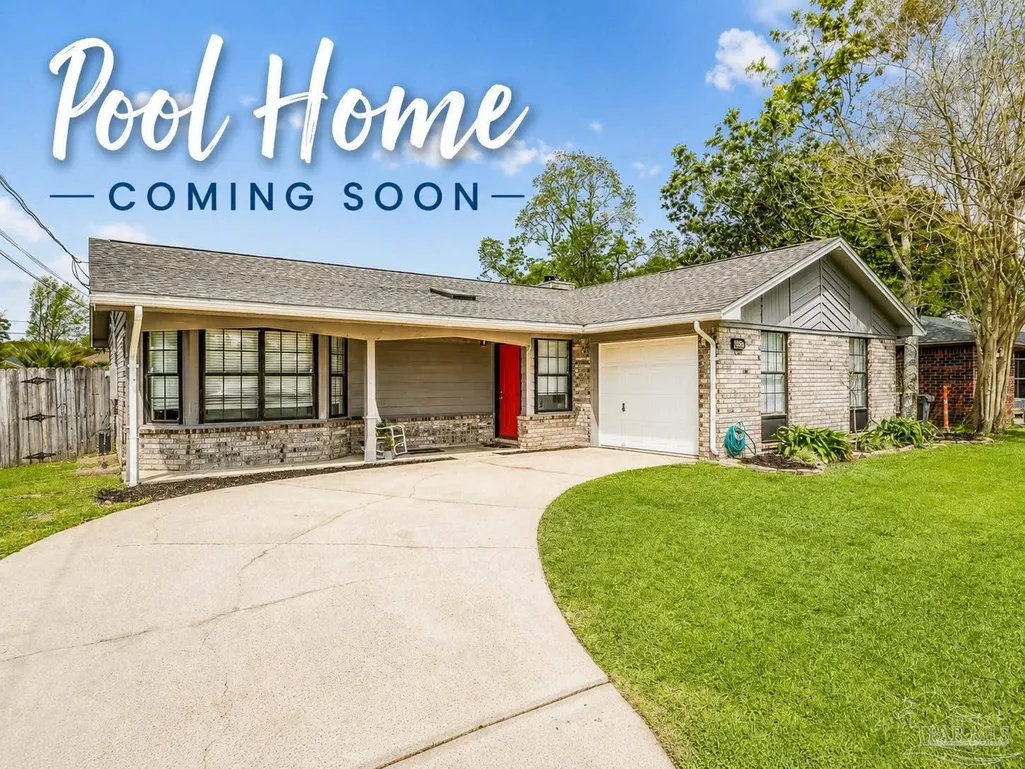
Address
847 Amberway Dr, Pensacola, FL
Price
$ 234,850
Property Attributes
- MLS#687504
- TypeSingle Family
- Listing Status Pending
- CountyEscambia - Fl
- CityPensacola
- AreaEscambia - Fl
- NeighborhoodAmberwood
- Zip32506
- StyleTraditional
- Year Built1985
- Price$ 234,850
- Bedrooms3
- Full Bathrooms2
- Half Bathrooms0
- Sqr Footage1363
- Lot Size0.16 Acres
Data Source:
Pensacola Association of REALTORS® (PARMLS)
Property Description
Welcome home to this charming all-brick 3-bedroom, 2-bath home in an established NO HOA neighborhood on Pensacola’s west side! Inside, you’ll find granite countertops, tile flooring throughout, and a beautiful fireplace that adds warmth and character to the living space. Step outside to a large, fully fenced backyard designed for relaxing and entertaining, featuring a covered patio, open deck, and beautiful above-ground pool—perfect for enjoying Florida’s sunny weather. With NO HOA, you’ll have more freedom to enjoy and personalize your property without the added restrictions or monthly association fees. Major updates include an HVAC system replaced in 2020 and a roof installed in 2018, offering added peace of mind. The location is hard to beat! You’re just minutes from NAS Pensacola, the VA Clinic, Naval Hospital Pensacola, Navy Exchange and Commissary, Walmart Supercenter, Publix, shopping, dining, and everyday conveniences. Enjoy easy access to both the front and back gates of NAS Pensacola, making this an especially convenient location for military families, civilian employees, or anyone who wants quick access to the base. When it’s time to relax, you’re also within an easy drive of some of the Gulf Coast’s most popular destinations. Pensacola Beach is approximately 25 minutes away, while Perdido Key and Orange Beach, Alabama, are about 20 minutes away. Golf, boating, fishing, beaches, restaurants, and entertainment are all close by. With NO HOA, updated major systems, spacious fenced yard, outdoor entertaining areas, and private pool, this home offers a great combination of comfort, convenience, and Florida living. Whether you’re relaxing by the pool, grilling under the covered patio, or heading out for a day at the beach, this home puts you close to everything Pensacola has to offer.
| Elementary School | Middle School | High School |
|---|---|---|
| Navy Point Elementary School | WARRINGTON Middle School | Escambia High School |
| Price History | |
|---|---|
| 8/21/2026 | Listed $234,850 |
General Features
| Living Area | 1363 |
|---|---|
| Sewer | Public Sewer |
| Heating | Natural Gas |
| Cooling | Central Air,Ceiling Fan(s) |
| Roof | Composition |
| Appliances | Gas Water Heater |
| Garage Spaces | 1 |
| Patio/Porch Features | Covered Porch |
| Architectural Style | Traditional |
| Pool Features | None |
| Construction Materials | Brick |
| Year Built | 1985 |
| Electric | Copper Wiring |
| Stories Count | 1 |
| Levels | One |
| Property Subtype | Single Family Residence |
| Assoc Fee Paid Per | Annually |
| County | Escambia - Fl |
| New Construction | false |
| Property Type | Residential |
| HOA | false |
| Energy Efficient | Insulation,Insulated Floors,Insulated Walls |
| Subdivision Name | Amberwood |
| Garage Y/N | true |
| Full Baths | 2 |
| Status | Pending |
| Directions | Highway 98 to Amberwood neighborhood. Left on Amberway Drive to house on left. |
| High School | Escambia |
| City | Pensacola |
| Zoning Description | City |
| Lot Size Units | Acres |
| Lot Size Square Feet | 6969.6 |
| Carport Y/N | false |
| Elementary School | Navy Point |
| Property Attached Y/N | false |
| Showing Instructions | Appoint Only,Par Supra Lockbox |
| Middle/Junior High School | WARRINGTON |
| Property Condition | Resale |
| Lease Considered Y/N | false |
| Listing Agent Name | Rodney Elkins |
| Building Area Units | Square Feet |
| Primary Bedroom Level | First |
| Living Area Units | Square Feet |
| Standard Status | Pending |
| First Bedroom Level | First |
Interior Features
| Flooring | Tile,Laminate |
|---|---|
| Kitchen Level | First |
| Air Conditioning Y/N | true |
| Heating Y/N | true |
| Window Features | Double Pane Windows |
| Total Bedrooms | 3 |
| Living Room Level | First |
| Kitchen Features | Updated |
| Total Baths | 2 |
| Dining Room Features | Breakfast Bar,Eat-in Kitchen |
| Kitchen Area | 132 |
| Kitchen Length | 12 |
| Kitchen Width | 11 |
| Dining Room Area | 12 |
| Dining Room Width | 11 |
| Living Room Area | 210 |
| Living Room Length | 15 |
| Living Room Width | 14 |
| Primary Bedroom Area | 187 |
| Primary Bedroom Length | 17 |
| Primary Bedroom Width | 11 |
| Dining Room Level | First |
| Dining Room Area | 132 |
Exterior Features
| Parking Features | Garage |
|---|---|
| Lot Features | Central Access |
| Water Source | Public |
| Total Parking | 1 |
| Lot Size Area | 0.16 |
| Foundation Details | Slab |
| Building Area Total | 1363 |
| Lot Size Acres | 0.16 |
| Road Surface Type | Paved |
| Covered Spaces | 1 |
| Door Features | Insulated Doors |
| Road Responsibility | Public Maintained Road |
| Horse Y/N | false |
Amenities
- Foreclosure
- Views
- Short Sale
- New Construction
- Adult 55+
- Lease To Own
- No HOA Fees
- Furnished
- Primary On Main
- Air Conditioning
- Seller Finance
- Green
- Fixer Upper
- Horse
- Golf
- Fireplace
- Deck
- Garage
- Basement
- Pool
Property vs Single Family Average in 32506
Price
Year Built
 Copyright © 2026 by the Multiple Listing Service of the Pensacola Association of
REALTORS ® This information is believed to be accurate but is not guaranteed. Subject to verification by all parties. This data is copyrighted and may not be transmitted, re-transmitted, copied, framed, re-purposed, or altered in any way for any other site, individual and/or purpose without the express written permission of the Multiple Listing Service of the Pensacola Association of REALTORS ®. Florida
Copyright © 2026 by the Multiple Listing Service of the Pensacola Association of
REALTORS ® This information is believed to be accurate but is not guaranteed. Subject to verification by all parties. This data is copyrighted and may not be transmitted, re-transmitted, copied, framed, re-purposed, or altered in any way for any other site, individual and/or purpose without the express written permission of the Multiple Listing Service of the Pensacola Association of REALTORS ®. Florida
 Baldwin County Association Of Realtors®: All information deemed reliable but not guaranteed. All properties are subject to prior sale, change or withdrawal. Neither listing broker(s) or information provider(s) shall be responsible for any typographical errors, misinformation, misprints and shall be held totally harmless. Listing(s) information is provided for consumer's personal, non-commercial use and may not be used for any purpose other than to identify prospective properties consumers may
