
Price Reduction - Eco Friendly







Address
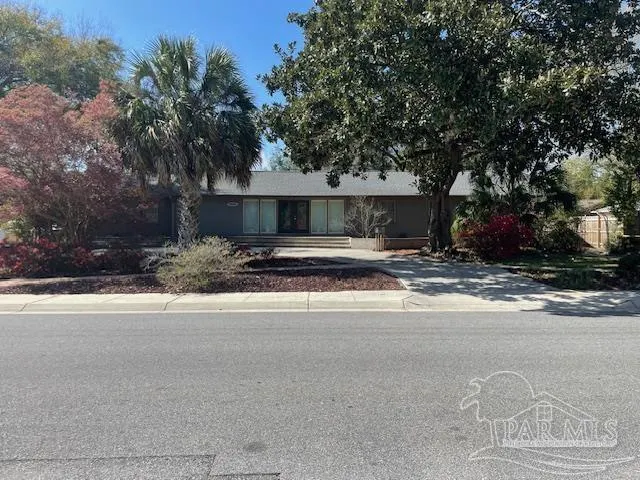
4415 Piedmont Rd, Pensacola, FL
Price
$ 475,000
Property Attributes
- MLS#680585
- TypeSingle Family
- Listing Status Active
- CountyEscambia - Fl
- CityPensacola
- AreaEscambia - Fl
- NeighborhoodCordova Park
- Zip32503
- StyleContemporary
- Year Built1961
- Price$ 475,000
- Bedrooms4
- Full Bathrooms2
- Half Bathrooms0
- Sqr Footage2108
- Lot Size0.2674 Acres
Data Source:
Pensacola Association of REALTORS® (PARMLS)
Property Description
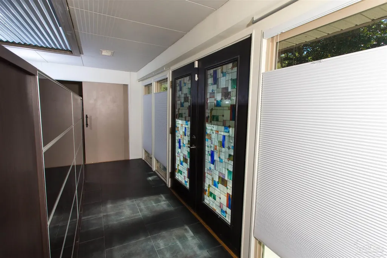
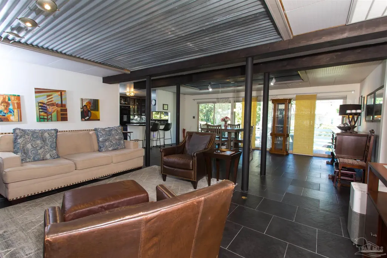
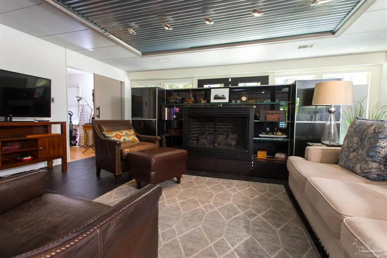
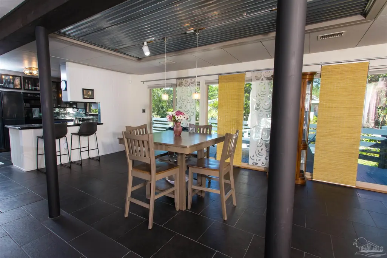
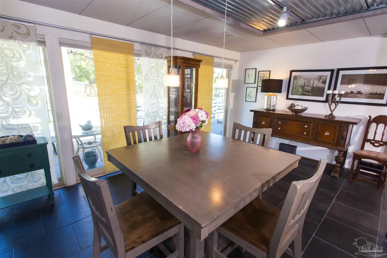
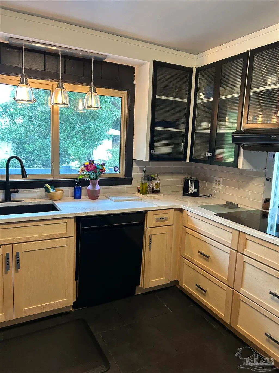
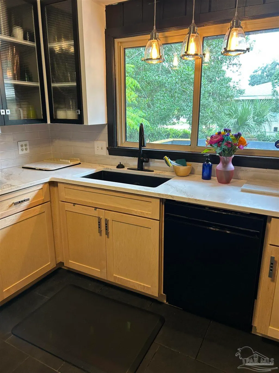
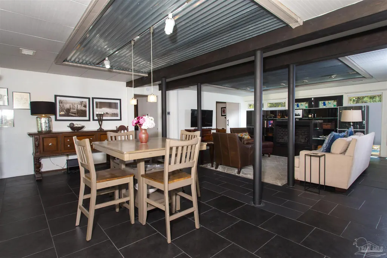
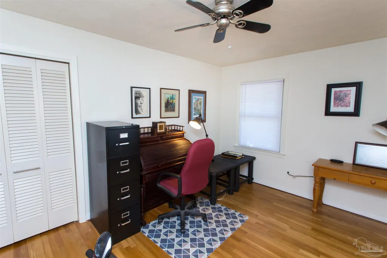
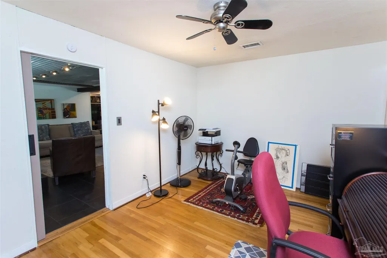
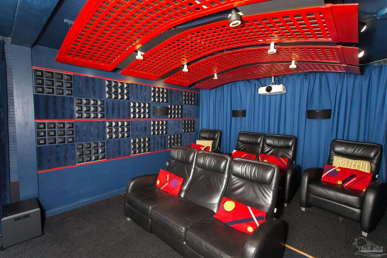
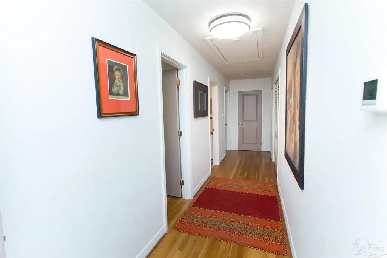
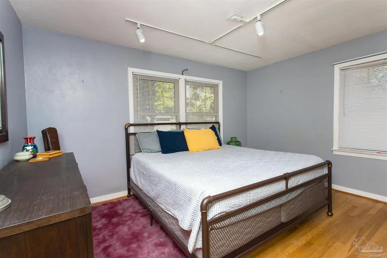
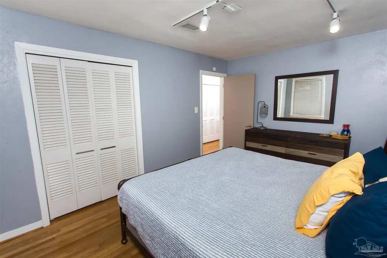
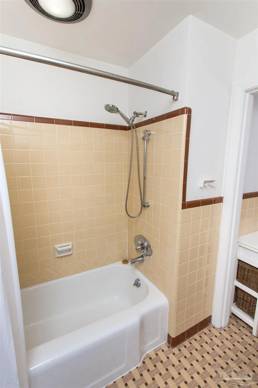
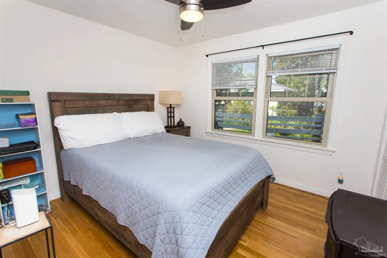
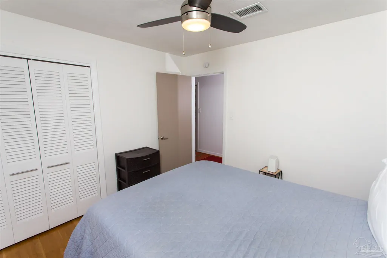
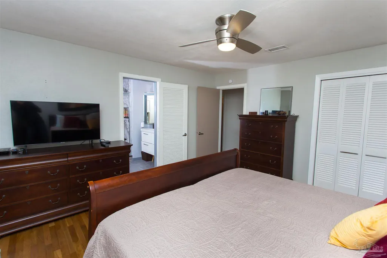
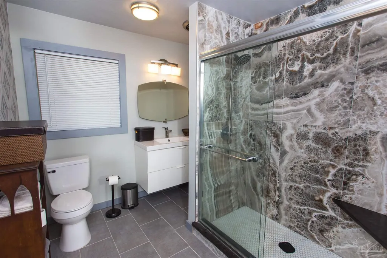
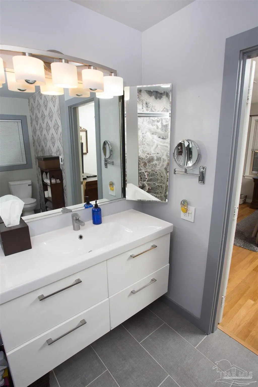
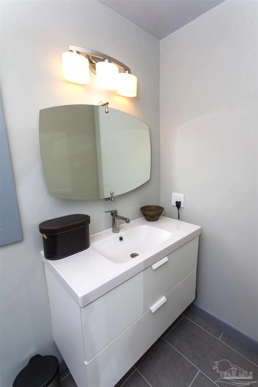
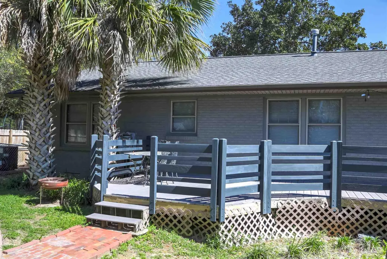
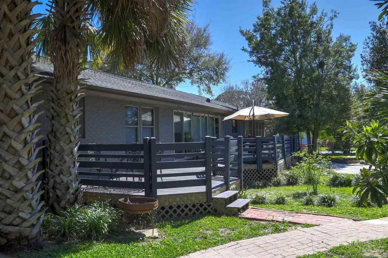
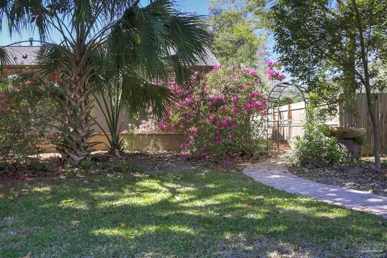
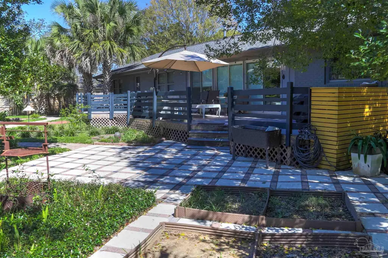
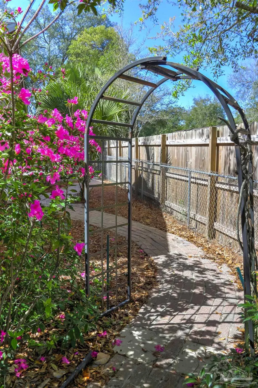
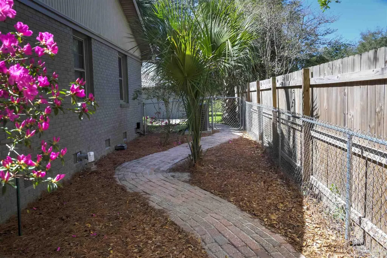
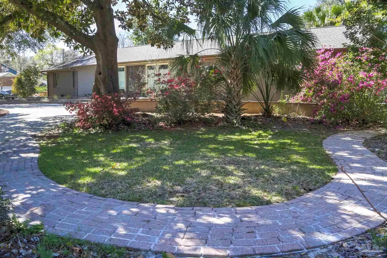
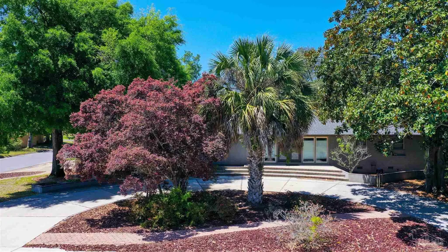
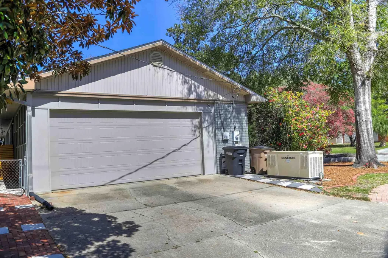
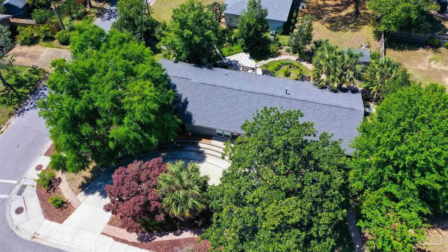
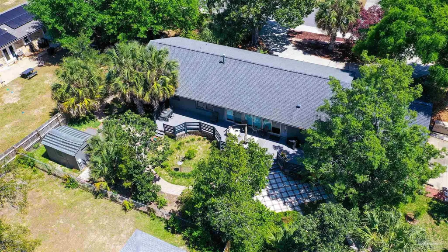
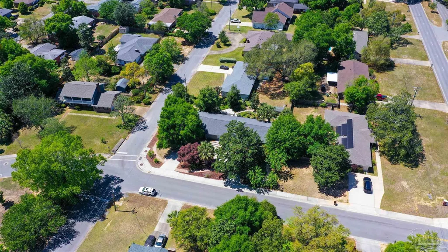
KITCHEN RECENTLY UPDATED W NEW CABINETS AND STUNNING QUARTZ COUNTERTOPS!!!! Gorgeous and unique 4bd, 2ba home on a large corner lot in Cordova Park! Open floor plan with slate look porcelain tile flooring in living/dining area and a lovely gas fireplace to relax in front of after a busy day! Or go and relax in one of seven leather recliners in the 12x16 custom built movie theater room. All 106” of screen and surround sound perfect for videos or gaming! **All furnishings and equipment in media room sell with house!! The kitchen boasts a smooth-glass cooktop, wall oven, built-in microwave, glass front cabinets and dishwasher. The 4th bd is off the family room and currently used as an office/ gym. Leading through an extra wide hallway are the two bedrooms and the master suite. All with beautiful hardwood floors. Master bath has been updated w/ porcelain tile floor, dual sinks and large shower with granite accents. Dining room has an amazing bank of windows that allow the outdoor light and landscaping in. Step out the sliding glass door to the oversize deck that nearly runs the length of the house and a brick pathway that circles the entire house showing off the easy maintenance landscaping. There is a tankless gas hot water heater and a whole house backup generator that switches over automatically. In walking distance to the Roger Scott Athletic Complex and Pintado park. New roof in 2019, new HVAC and duct work in 2023, low-e vinyl windows and copper wiring complete this amazing home.
| Elementary School | Middle School | High School |
|---|---|---|
| Cordova Park Elementary School | WORKMAN Middle School | Washington High School |
| Price History | |
|---|---|
| 4/13/2026 | Listed $485,000 |
| 6/1/2026 | 4$465,000 |
| 9/14/2026 | 2$475,000 |
General Features
| Living Area | 2108 |
|---|---|
| Sewer | Public Sewer |
| Heating | Natural Gas |
| Cooling | Central Air,Ceiling Fan(s) |
| Possession | Close Of Escrow |
| Roof | Shingle |
| Appliances | Tankless Water Heater/Gas,Built In Microwave,Dishwasher,Disposal,Refrigerator,Oven |
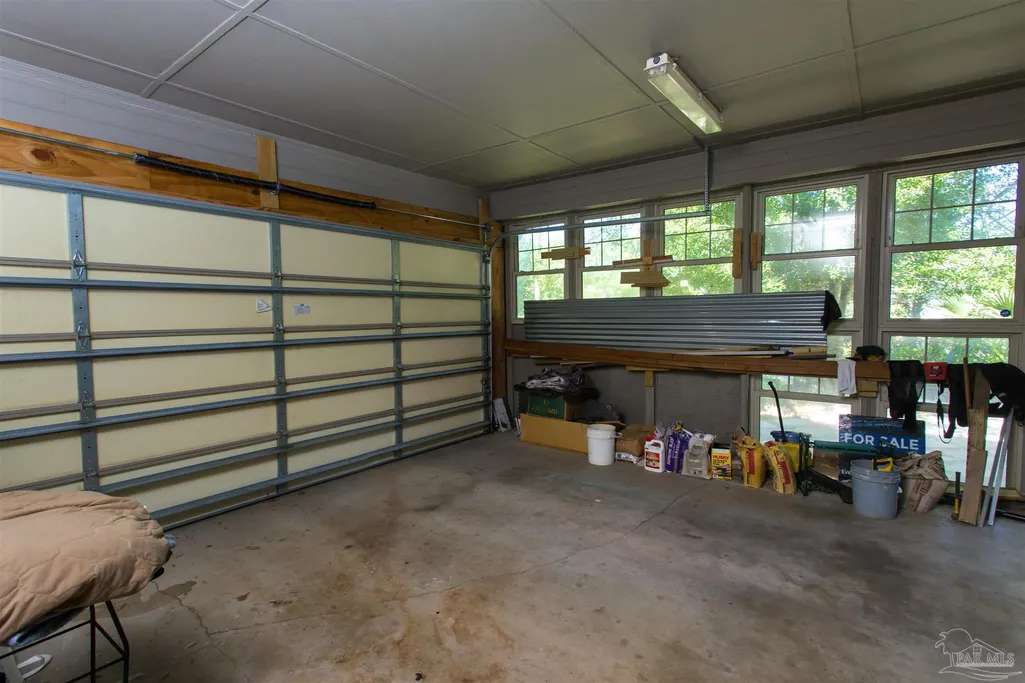
| Garage Spaces | 2 |
| Patio/Porch Features | Deck,Patio |
| Architectural Style | Contemporary |
| Pool Features | None |
| Construction Materials | Frame |
| Year Built | 1961 |
| Electric | Circuit Breakers,Copper Wiring |
| Stories Count | 1 |
| Levels | One |
| Property Subtype | Single Family Residence |
| Assoc Fee Paid Per | Annually |
| County | Escambia - Fl |
| New Construction | false |
| Property Type | Residential |
| HOA | false |
| Energy Efficient | Insulation,Insulated Walls,Ridge Vent |
| Subdivision Name | Cordova Park |
| Garage Y/N | true |
| Other Structures | Yard Building |
| Full Baths | 2 |
| Status | Active |
| Directions | From Summit BLVD, Rt on Piedmont Rd. second house on right (corner of Piedmont and Copley). |
| High School | Washington |
| City | Pensacola |
| Zoning Description | Res Single |
| Lot Size Units | Acres |
| Lot Size Square Feet | 11647.944 |
| Carport Y/N | false |
| Elementary School | Cordova Park |
| Property Attached Y/N | false |
| Showing Instructions | Appoint Only,Call Agent,Lockbox Non-Par,See Agent Notes,Text Listing Agent |
| Middle/Junior High School | WORKMAN |
| Property Condition | Resale |
| Lease Considered Y/N | false |
| Listing Agent Name | Evelyn Garcia |
| Building Area Units | Square Feet |
| Primary Bedroom Level | First |
| Living Area Units | Square Feet |
| Standard Status | Active |
| First Bedroom Level | First |
Interior Features
| Interior Amenities | Baseboards,Ceiling Fan(s),Track Lighting,Media Room,Office/Study |
|---|---|
| Flooring | Hardwood,Tile |
| Kitchen Level | First |
| Air Conditioning Y/N | true |
| Heating Y/N | true |
| Window Features | Double Pane Windows,Blinds |
| Fireplace Y/N | true |
| Laundry Features | Inside,W/D Hookups |
| Total Bedrooms | 4 |
| Kitchen Features | Updated,Tile Counters |
| Total Baths | 2 |
| Dining Room Features | Breakfast Bar,Living/Dining Combo |
| Kitchen Area | 156 |
| Kitchen Length | 13 |
| Kitchen Width | 12 |
| Second Bedroom Length | 10 |
| Second Bedroom Width | 10 |
| Primary Bedroom Length | 14 |
| Primary Bedroom Width | 13 |
| Second Bedroom Level | First |
Exterior Features
| Fencing | Back Yard |
|---|---|
| Parking Features | 2 Car Garage,Circular Driveway,Side Entrance,Garage Door Opener |
| Lot Features | Corner Lot |
| Water Source | Public |
| Total Parking | 2 |
| Lot Size Area | 0.2674 |
| Foundation Details | Slab |
| Building Area Total | 2108 |
| OwnerPhone | 678-900-0265 |
| Lot Size Acres | 0.2674 |
| Covered Spaces | 2 |
| Road Responsibility | Public Maintained Road |
| Horse Y/N | false |
Amenities
- Foreclosure
- Views
- Short Sale
- New Construction
- Adult 55+
- Lease To Own
- No HOA Fees
- Furnished
- Primary On Main
- Air Conditioning
- Seller Finance
- Green
- Fixer Upper
- Horse
- Golf
- Fireplace
- Deck
- Garage
- Basement
- Pool
Property vs Single Family Average in 32503
Price
Year Built
 Copyright © 2026 by the Multiple Listing Service of the Pensacola Association of
REALTORS ® This information is believed to be accurate but is not guaranteed. Subject to verification by all parties. This data is copyrighted and may not be transmitted, re-transmitted, copied, framed, re-purposed, or altered in any way for any other site, individual and/or purpose without the express written permission of the Multiple Listing Service of the Pensacola Association of REALTORS ®. Florida
Copyright © 2026 by the Multiple Listing Service of the Pensacola Association of
REALTORS ® This information is believed to be accurate but is not guaranteed. Subject to verification by all parties. This data is copyrighted and may not be transmitted, re-transmitted, copied, framed, re-purposed, or altered in any way for any other site, individual and/or purpose without the express written permission of the Multiple Listing Service of the Pensacola Association of REALTORS ®. Florida
 Baldwin County Association Of Realtors®: All information deemed reliable but not guaranteed. All properties are subject to prior sale, change or withdrawal. Neither listing broker(s) or information provider(s) shall be responsible for any typographical errors, misinformation, misprints and shall be held totally harmless. Listing(s) information is provided for consumer's personal, non-commercial use and may not be used for any purpose other than to identify prospective properties consumers may
