
Eco Friendly








Address
634 Silvershore Dr, Pensacola, FL
Price
$ 1,595,000
Property Attributes
- MLS#679649
- TypeSingle Family
- Listing Status Active
- CountyEscambia - Fl
- CityPensacola
- AreaEscambia - Fl
- NeighborhoodSpinnaker Cove
- Zip32507
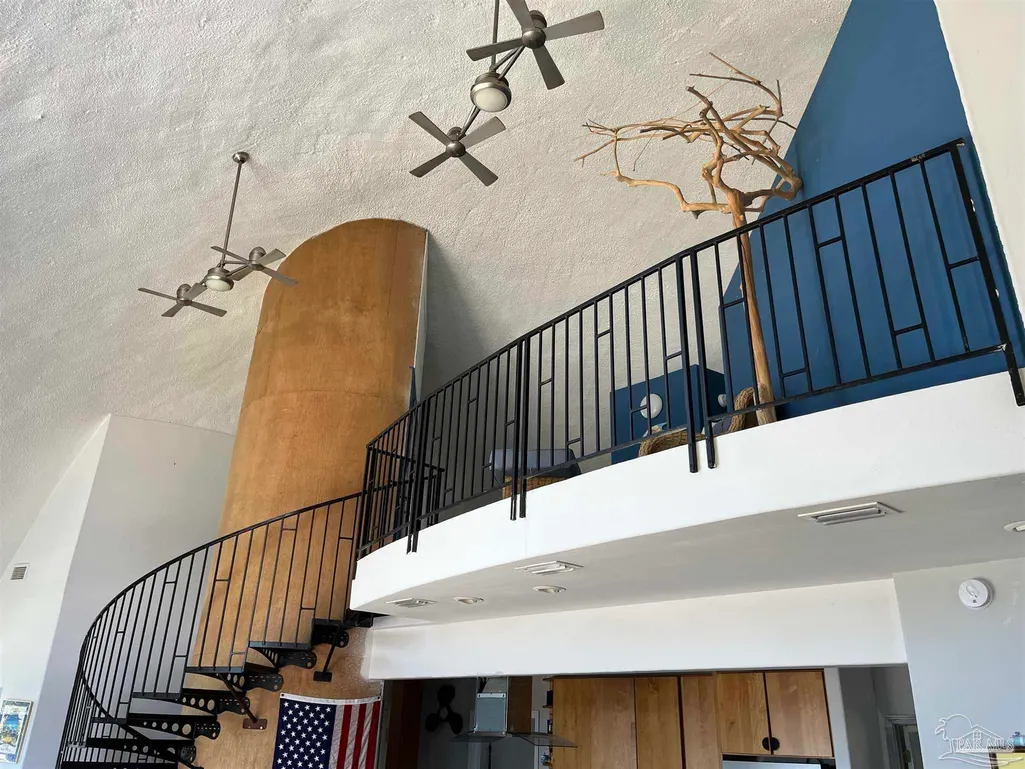
- StyleGeodesic Dome
- Year Built2007
- Price$ 1,595,000
- Bedrooms4
- Full Bathrooms2
- Half Bathrooms0
- Sqr Footage2700
- Lot Size0.5 Acres
Data Source:
Pensacola Association of REALTORS® (PARMLS)
Property Description
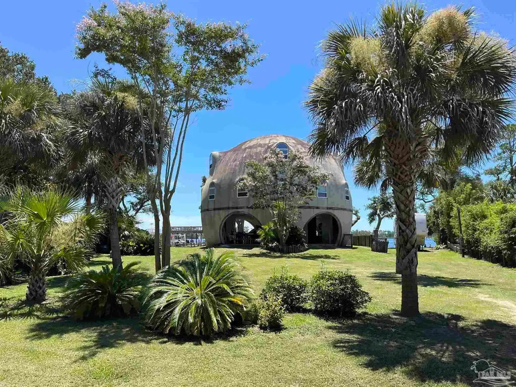
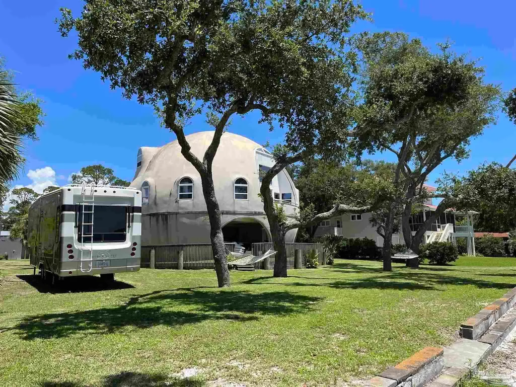
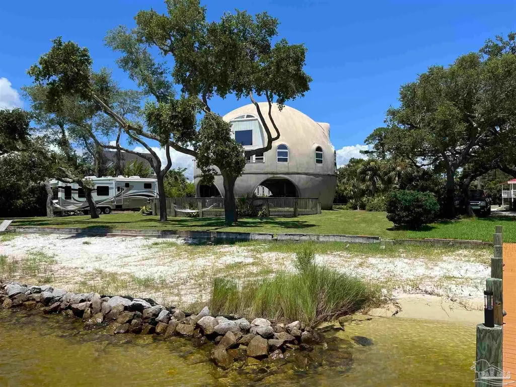
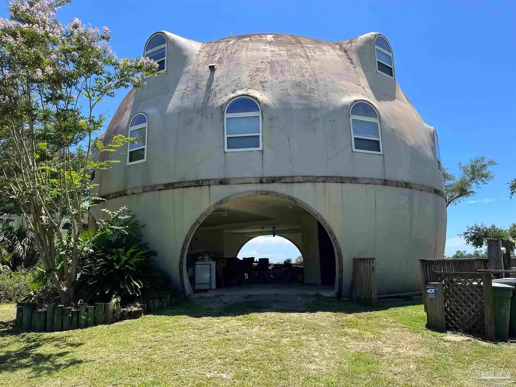
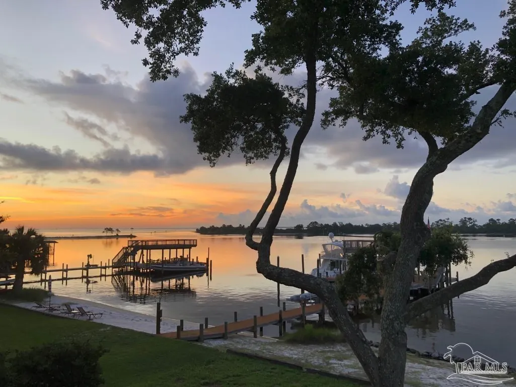
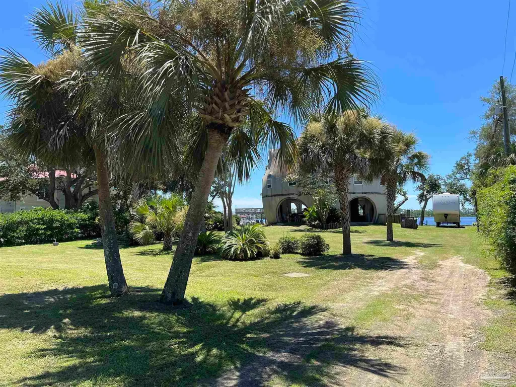
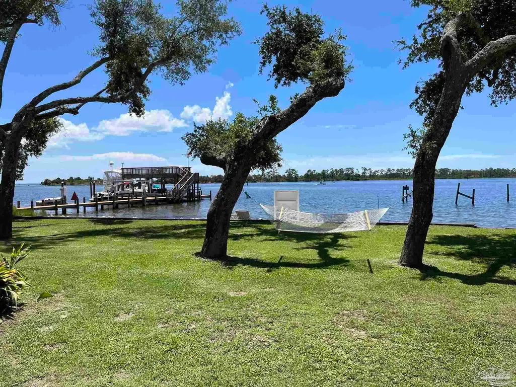
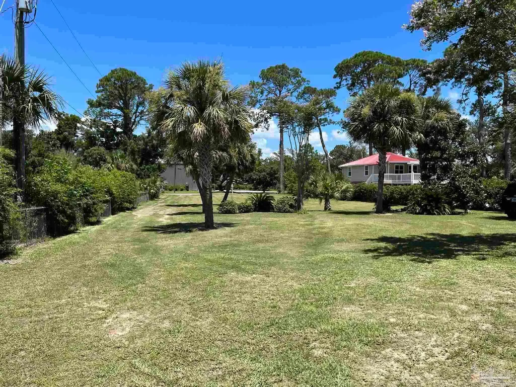
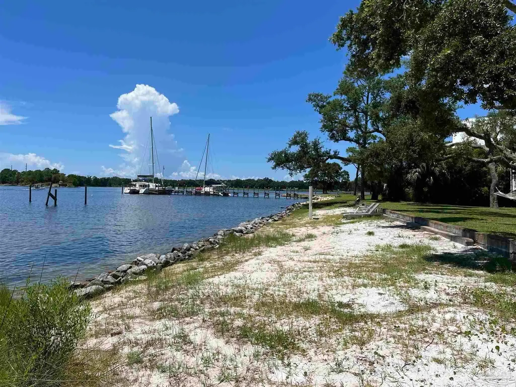
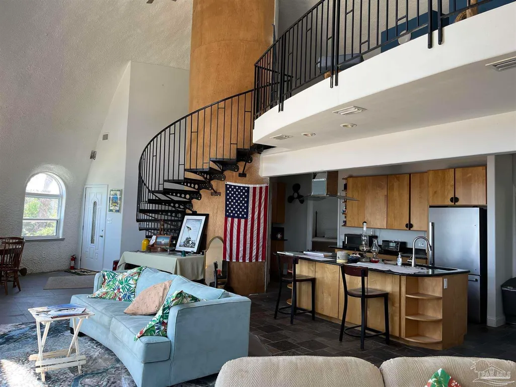
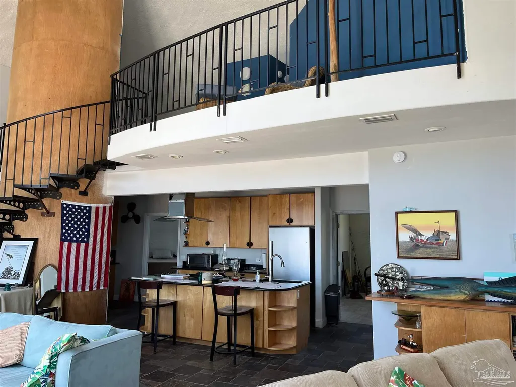
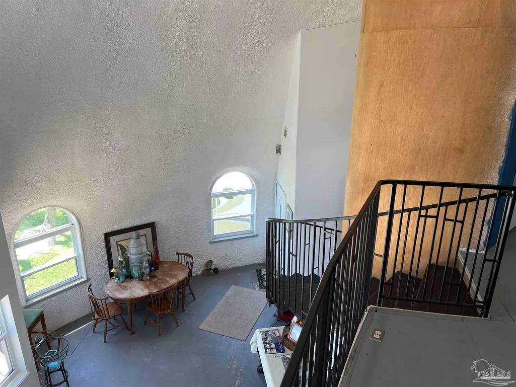
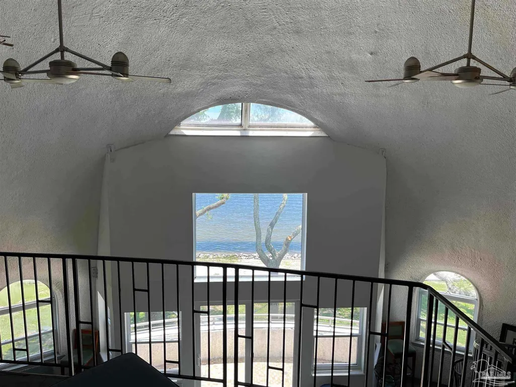
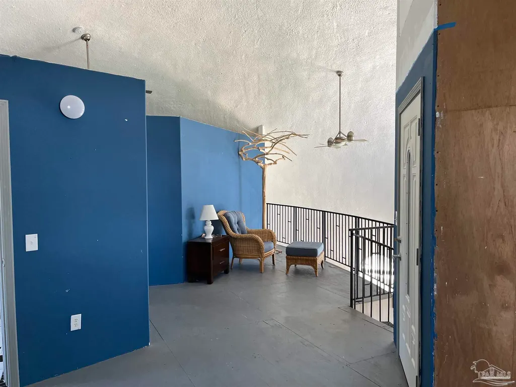
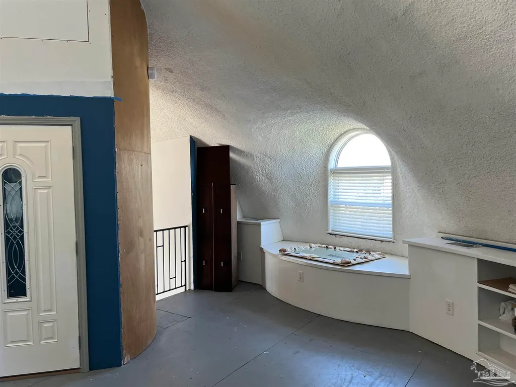
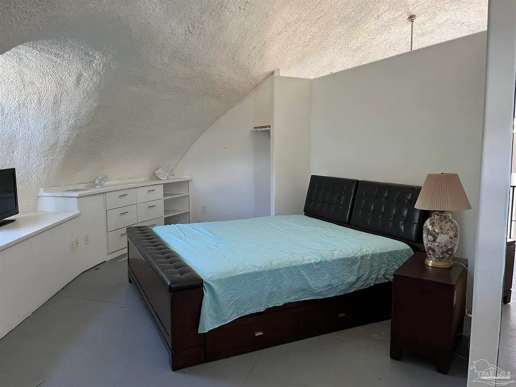
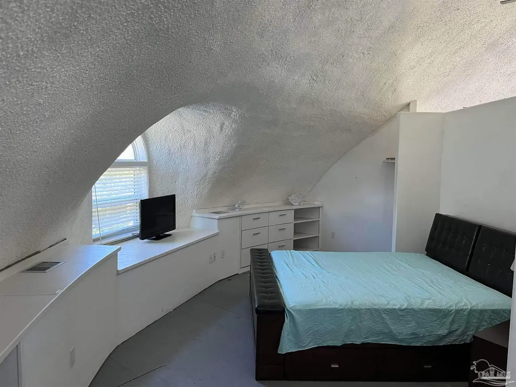
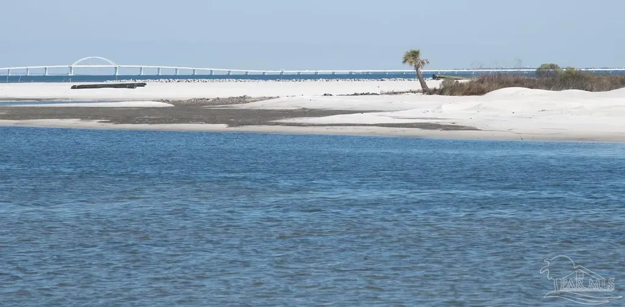
EASY SELLER/OWNER FINANCING AVAILABLE! This unique legacy waterfront offers one of the most versatile and desirable spots in Pensacola, FL. The lot offers 75’ of protected white sand shoreline. The waterfront features a sandy beach that quickly gives way to deeper water providing for an expansive dock basin capable of safely mooring multiple boats and even a larger yacht. (A Dock Permit is already in place that allows for a 180' Dock with Multiple Slips including a 65' x 23.5 Beam Yacht Slip). This area of Bayou Grande is very protected deep water with nearby access to Pensacola Pass and the Gulf of America. The White Island Restoration Project features a public recreation area within swimming distance with great fishing and crabbing all around. This prime location also provides front row seat to enjoy the Blue Angels practices and air shows. The property has numerous palm and live oak trees that are perfect for hammocks and offers expansive views of Bayou Grande and Pensacola Bay including a panoramic view of the New Bay Bridge extending to Gulf Breeze. There are no HOA restrictions or dues for the subdivision. An adjoining lot located closer to the road is also available with 54’ of waterfront frontage and sandy beach access allows for a separate home to built in addition to the existing dome home located closer to the shore. The existing 3-story dome home was built in 2007 and it's open floor-plan fills the home's 22’ high ceilings with natural light living room & kitchen. The home also features an elevator shaft from the ground floor car port up to the top floor that is ready for an elevator installation. Home is on public water and public sewer with natural gas also available. The dome structure is made of hurricane resistant steel-reinforced concrete that offers endless possibilities to become one of Pensacola's most unique homes. 634-1/2 Silvershore (also available separately, if desired) has an SouthEast access easement leading to 54’ of beachfront.
| Elementary School | Middle School | High School |
|---|---|---|
| Warrington Elementary Elementary School | WARRINGTON Middle School | Pensacola High School |
| Price History | |
|---|---|
| 3/22/2026 | Listed $1,595,000 |
General Features
| Living Area | 2700 |
|---|---|
| Sewer | Public Sewer |
| Heating | Central |
| Cooling | Central Air,Ceiling Fan(s) |
| Possession | Close Of Escrow |
| Roof | See Remarks |
| Appliances | Electric Water Heater |
| Association Fee Includes | None |
| Patio/Porch Features | Porch |
| Architectural Style | Geodesic Dome |
| Pool Features | None |
| Construction Materials | Concrete |
| Year Built | 2007 |
| Electric | Circuit Breakers,Copper Wiring |
| Stories Count | 3 |
| Levels | Three Or More |
| Property Subtype | Single Family Residence |
| Assoc Fee Paid Per | Annually |
| County | Escambia - Fl |
| New Construction | false |
| Property Type | Residential |
| HOA | false |
| Energy Efficient | Insulation |
| Subdivision Name | Spinnaker Cove |
| Garage Y/N | false |
| Other Structures | Workshop |
| Full Baths | 2 |
| Status | Active |
| Directions | Heading south on Navy Blvd - turn left on Interbay Avenue - near the end of the street turn right on Silvershore Drive - continue for 1/4 mile and home is on the left - 2nd home from the end of the street. |
| High School | Pensacola |
| City | Pensacola |
| Zoning Description | Res Single |
| Lot Size Units | Acres |
| Lot Size Square Feet | 21780 |
| Carport Spaces | 2 |
| Carport Y/N | true |
| Elementary School | Warrington Elementary |
| Property Attached Y/N | false |
| Showing Instructions | Appoint Only,List Agt Accompany,See Agent Notes,Text Listing Agent |
| Middle/Junior High School | WARRINGTON |
| Property Condition | Resale |
| Lease Considered Y/N | false |
| Listing Agent Name | Daniel Hua |
| Building Area Units | Square Feet |
| Primary Bedroom Level | Second |
| Living Area Units | Square Feet |
| Standard Status | Active |
Interior Features
| Interior Amenities | Storage,Ceiling Fan(s),High Ceilings |
|---|---|
| Flooring | See Remarks,Tile,Simulated Wood |
| Air Conditioning Y/N | true |
| Heating Y/N | true |
| Window Features | Double Pane Windows,Storm Window(s),Some Blinds,Some Drapes |
| Laundry Features | W/D Hookups |
| Total Bedrooms | 4 |
| Living Room Level | Second |
| Kitchen Features | Not Updated |
| Dining Room Features | Living/Dining Combo |
| Living Room Area | 528 |
| Living Room Length | 22 |
| Living Room Width | 24 |
| Primary Bedroom Area | 378 |
| Primary Bedroom Length | 18 |
| Primary Bedroom Width | 21 |
Exterior Features
| Parking Features | 2 Car Carport |
|---|---|
| Lot Features | Central Access,Interior Lot |
| Water Source | Public |
| Total Parking | 2 |
| Lot Size Area | 0.5 |
| Foundation Details | Pillar/Post/Pier |
| Building Area Total | 2700 |
| Lot Size Acres | 0.5 |
| Road Surface Type | Paved |
| Frontage Length | Water Frontage(130) |
| Covered Spaces | 2 |
| Door Features | Insulated Doors |
| Road Responsibility | County Maintained Road |
| Horse Y/N | false |
Amenities
- Foreclosure
- Views
- Short Sale
- New Construction
- Adult 55+
- Lease To Own
- No HOA Fees
- Furnished
- Primary On Main
- Air Conditioning
- Seller Finance
- Green
- Fixer Upper
- Horse
- Golf
- Fireplace
- Deck
- Garage
- Basement
- Pool
Property vs Single Family Average in 32507
Price
Year Built
 Copyright © 2026 by the Multiple Listing Service of the Pensacola Association of
REALTORS ® This information is believed to be accurate but is not guaranteed. Subject to verification by all parties. This data is copyrighted and may not be transmitted, re-transmitted, copied, framed, re-purposed, or altered in any way for any other site, individual and/or purpose without the express written permission of the Multiple Listing Service of the Pensacola Association of REALTORS ®. Florida
Copyright © 2026 by the Multiple Listing Service of the Pensacola Association of
REALTORS ® This information is believed to be accurate but is not guaranteed. Subject to verification by all parties. This data is copyrighted and may not be transmitted, re-transmitted, copied, framed, re-purposed, or altered in any way for any other site, individual and/or purpose without the express written permission of the Multiple Listing Service of the Pensacola Association of REALTORS ®. Florida
 Baldwin County Association Of Realtors®: All information deemed reliable but not guaranteed. All properties are subject to prior sale, change or withdrawal. Neither listing broker(s) or information provider(s) shall be responsible for any typographical errors, misinformation, misprints and shall be held totally harmless. Listing(s) information is provided for consumer's personal, non-commercial use and may not be used for any purpose other than to identify prospective properties consumers may
