
New Construction - Eco Friendly



Address
10754 Lucie Ct, Pensacola, FL
Price
$ 538,505
Property Attributes
- MLS#675855
- TypeSingle Family
- Listing Status Contingent
- CountyEscambia - Fl
- CityPensacola
- AreaEscambia - Fl
- NeighborhoodSeminole Bend
- Zip32526
- StyleTraditional
- Year Built2026
- Price$ 538,505
- Bedrooms6
- Full Bathrooms4
- Half Bathrooms1
- Sqr Footage3632
- Lot Size0.2472 Acres
Data Source:
Pensacola Association of REALTORS® (PARMLS)
Property Description
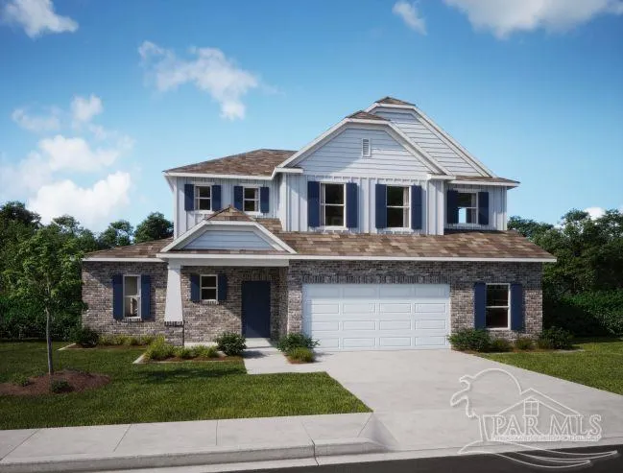
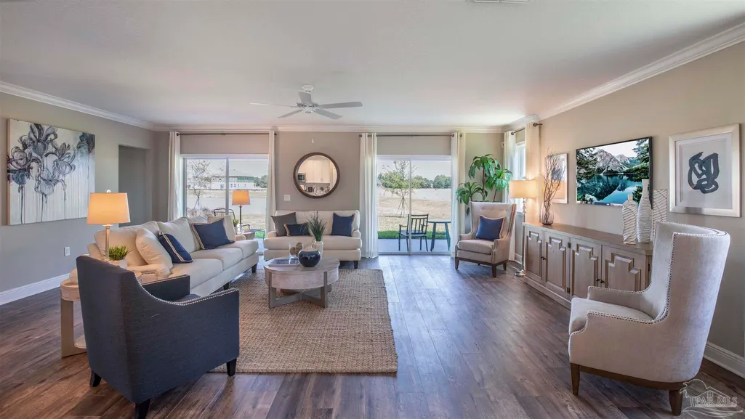
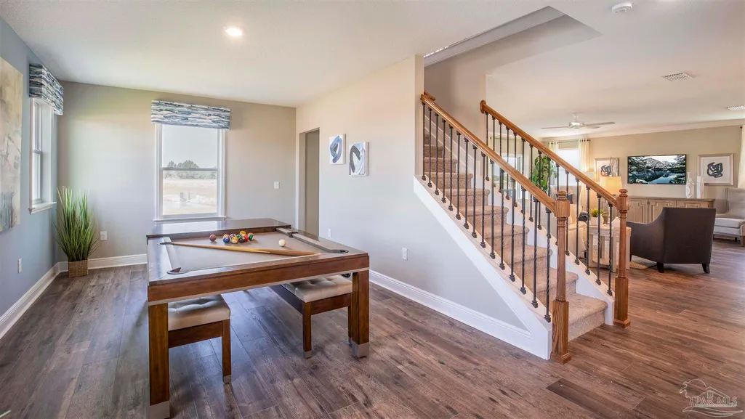
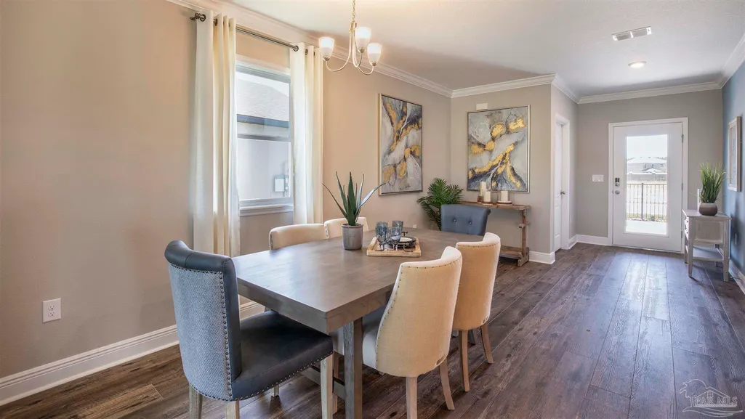
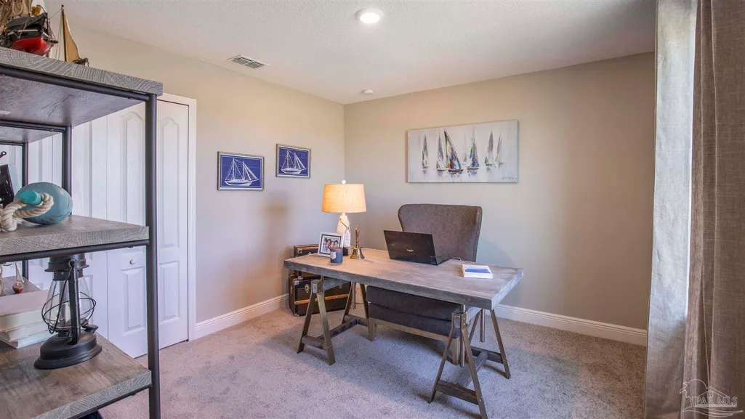
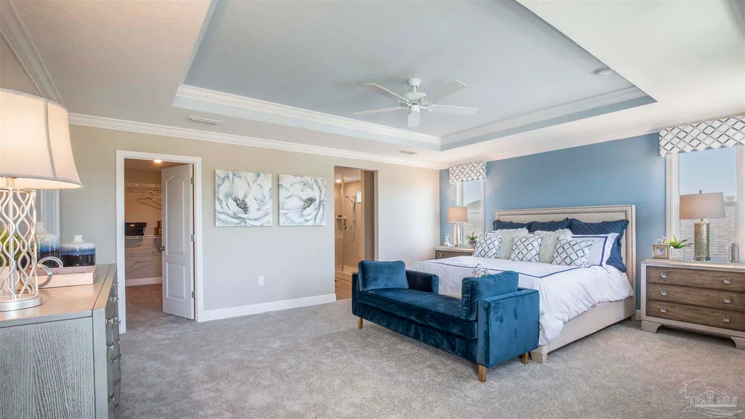
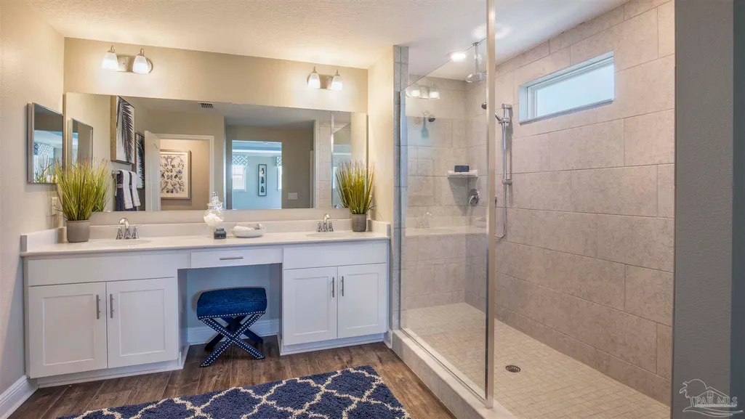
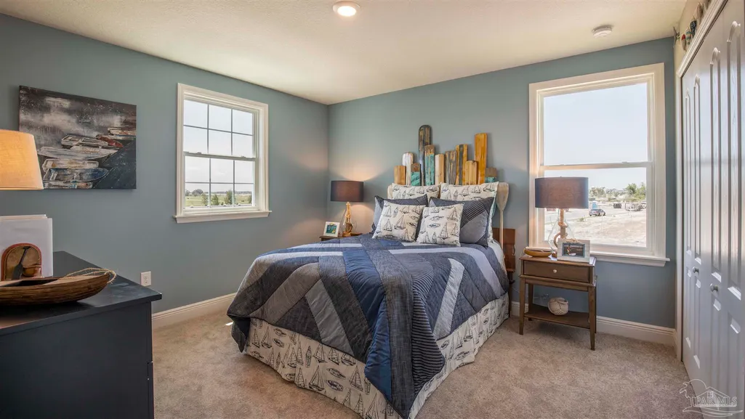
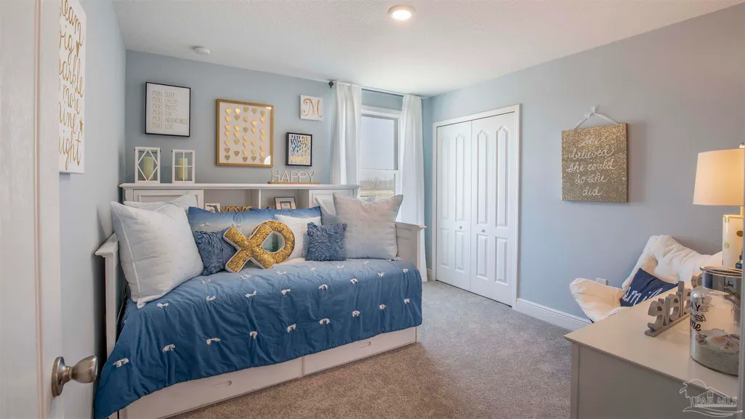
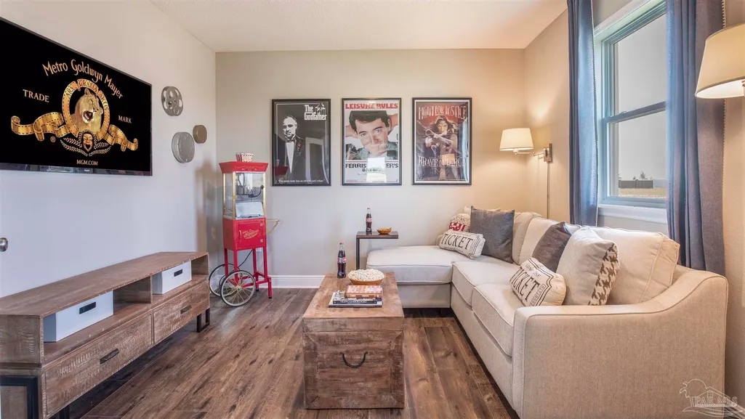
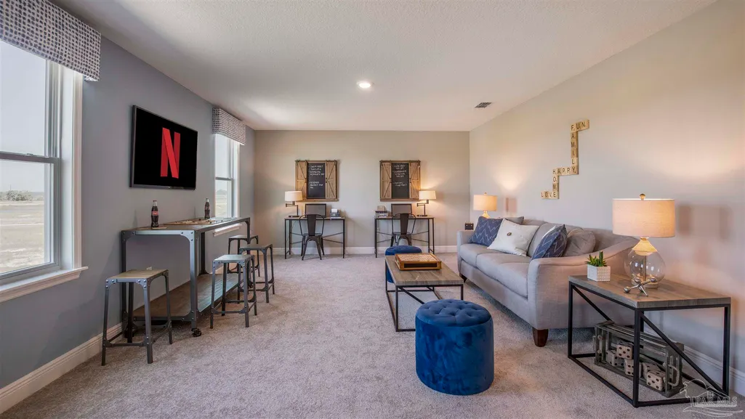
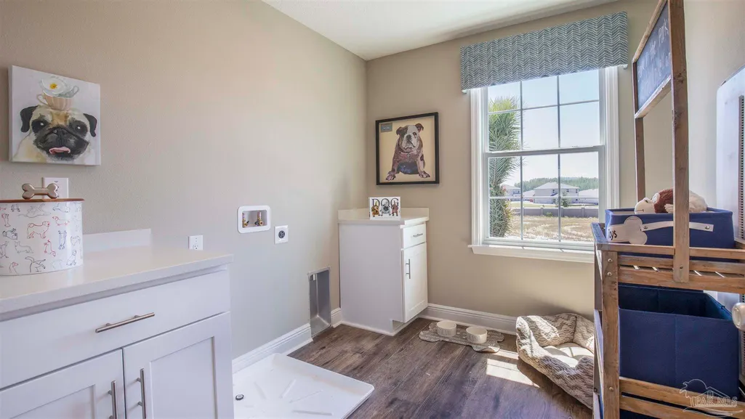
The Columbus – This beautifully designed two-story home perfectly balances comfort, style, and functionality. Step into the elegant foyer and be greeted by a spacious in-law suite complete with ensuite and walk-in closet. The home opens into a light-filled great room with French doors that lead to the screened patio—ideal for seamless indoor-outdoor living. A large dining area and an additional first-floor bedroom with walk-in closet and ensuite bath, along with a convenient half bath, make the layout both practical and inviting. The open-concept kitchen is a chef’s dream, featuring quartz countertops, 42" cabinets, and a tile backsplash, flowing effortlessly into the heart of the home. Throughout the main living areas, EVP flooring adds durability and style, while carpet in the bedrooms creates a warm, cozy feel. 9’ ceilings and crown molding enhance the sophisticated ambiance. Upstairs, you’ll find four generously sized bedrooms, a versatile loft, and a second-floor laundry room that makes daily chores a breeze. The luxurious primary suite serves as your private retreat, complete with a walk-in closet, a cozy sitting area, and a spa-inspired deluxe ensuite featuring dual sinks, walk-in shower, and a private water closet. Smart storage solutions abound, from multiple linen closets and under-stair storage to the two-car garage. Modern upgrades include a built-in Smart Home Package with Ring Video Doorbell, Smart Thermostat, Keyless Entry Smart Door Lock, and Deako Switches. Structural and energy-efficient features like a stem wall, hurricane shutters, architectural shingles, landscaping, and low-emission windows provide peace of mind. Backed by a full builder warranty, this home combines luxury, convenience, and lasting value. Don’t miss your chance—schedule a private tour today and make The Columbus yours!
| Elementary School | Middle School | High School |
|---|---|---|
| Beulah Elementary School | RANSOM Middle School | Tate High School |
| Price History | |
|---|---|
| 1/9/2026 | Listed $538,505 |
General Features
| Living Area | 3632 |
|---|---|
| Sewer | Public Sewer |
| Heating | Central |
| Cooling | Central Air |
| Possession | Close Of Escrow |
| Roof | Shingle |
| Appliances | Electric Water Heater,Built In Microwave,Dishwasher,Disposal |
| HOA Fee | 300 |
| Garage Spaces | 2 |
| Association Fee Includes | Association,Maintenance Grounds,Management |
| Patio/Porch Features | Screen Porch,Screened |
| Architectural Style | Traditional |
| Pool Features | None |
| Construction Materials | Frame |
| Year Built | 2026 |
| Electric | Circuit Breakers |
| Stories Count | 2 |
| Levels | Two |
| Property Subtype | Single Family Residence |
| Assoc Fee Paid Per | Annually |
| County | Escambia - Fl |
| New Construction | true |
| Property Type | Residential |
| HOA | true |
| Contingency | Financing |
| Energy Efficient | Insulated Walls |
| Subdivision Name | Seminole Bend |
| Garage Y/N | true |
| Full Baths | 4 |
| Status | Contingent |
| Directions | From I-10 W, take Exit 5 for US-90 ALT W and turn left onto US-90 ALT W, keeping right to stay on the road. Turn right onto Beulah Road, then left onto Lucie Ct. Home will be on your right. |
| High School | Tate |
| City | Pensacola |
| Zoning Description | Mixed Residential Subdiv |
| Lot Size Units | Acres |
| Lot Size Square Feet | 10768.032 |
| Carport Y/N | false |
| Elementary School | Beulah |
| Property Attached Y/N | false |
| Showing Instructions | Appoint Only,See Agent Notes |
| Middle/Junior High School | RANSOM |
| Property Condition | New Construction |
| Lease Considered Y/N | false |
| Listing Agent Name | Shunta Lee |
| Building Area Units | Square Feet |
| Primary Bedroom Level | Second |
| Living Area Units | Square Feet |
| Standard Status | Active Under Contract |
Interior Features
| Interior Amenities | High Ceilings,Recessed Lighting,Bonus Room |
|---|---|
| Flooring | See Remarks,Carpet |
| Kitchen Level | First |
| Air Conditioning Y/N | true |
| Heating Y/N | true |
| Window Features | Shutters |
| Half Baths | 1 |
| Laundry Features | Inside |
| Total Bedrooms | 6 |
| Kitchen Features | Not Updated,Kitchen Island,Pantry |
| Total Baths | 5 |
| Dining Room Features | Breakfast Bar,Living/Dining Combo |
| Kitchen Area | 165 |
| Kitchen Length | 15 |
| Kitchen Width | 11 |
| Dining Room Area | 11 |
| Dining Room Width | 11 |
| Primary Bedroom Area | 380 |
| Primary Bedroom Length | 19 |
| Primary Bedroom Width | 20 |
| Dining Room Level | First |
| Dining Room Area | 121 |
Exterior Features
| Parking Features | 2 Car Garage,Garage Door Opener |
|---|---|
| Lot Features | Cul-De-Sac |
| Water Source | Public |
| Total Parking | 2 |
| Lot Size Area | 0.2472 |
| Foundation Details | Slab |
| Building Area Total | 3632 |
| Lot Size Acres | 0.2472 |
| Road Surface Type | Paved |
| Covered Spaces | 2 |
| Road Responsibility | See Remarks |
| Horse Y/N | false |
Amenities
- Foreclosure
- Views
- Short Sale
- New Construction
- Adult 55+
- Lease To Own
- No HOA Fees
- Furnished
- Primary On Main
- Air Conditioning
- Seller Finance
- Green
- Fixer Upper
- Horse
- Golf
- Fireplace
- Deck
- Garage
- Basement
- Pool
Property vs Single Family Average in 32526
Price
Year Built
 Copyright © 2026 by the Multiple Listing Service of the Pensacola Association of
REALTORS ® This information is believed to be accurate but is not guaranteed. Subject to verification by all parties. This data is copyrighted and may not be transmitted, re-transmitted, copied, framed, re-purposed, or altered in any way for any other site, individual and/or purpose without the express written permission of the Multiple Listing Service of the Pensacola Association of REALTORS ®. Florida
Copyright © 2026 by the Multiple Listing Service of the Pensacola Association of
REALTORS ® This information is believed to be accurate but is not guaranteed. Subject to verification by all parties. This data is copyrighted and may not be transmitted, re-transmitted, copied, framed, re-purposed, or altered in any way for any other site, individual and/or purpose without the express written permission of the Multiple Listing Service of the Pensacola Association of REALTORS ®. Florida
 Baldwin County Association Of Realtors®: All information deemed reliable but not guaranteed. All properties are subject to prior sale, change or withdrawal. Neither listing broker(s) or information provider(s) shall be responsible for any typographical errors, misinformation, misprints and shall be held totally harmless. Listing(s) information is provided for consumer's personal, non-commercial use and may not be used for any purpose other than to identify prospective properties consumers may
