
Water Views - Eco Friendly




















Address
5562 Ponte Verde Ct, Pensacola, FL
Price
$ 544,900
Property Attributes
- MLS#674436
- TypeSingle Family
- Listing Status Active
- CountyEscambia - Fl
- CityPensacola
- AreaEscambia - Fl
- NeighborhoodGrande Lagoon Lakes
- Zip32507
- StyleRanch
- Year Built1997
- Price$ 544,900
- Bedrooms4
- Full Bathrooms2
- Half Bathrooms0
- Sqr Footage2452
- Lot Size0.2687 Acres
Data Source:
Pensacola Association of REALTORS® (PARMLS)
Property Description
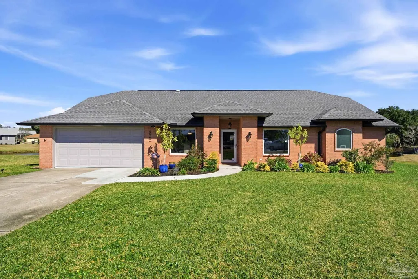
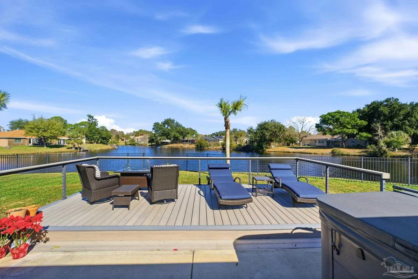
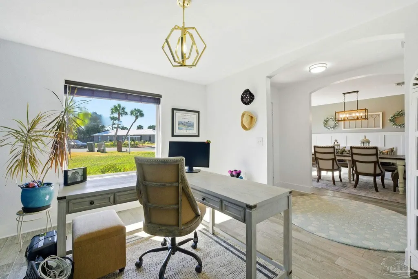
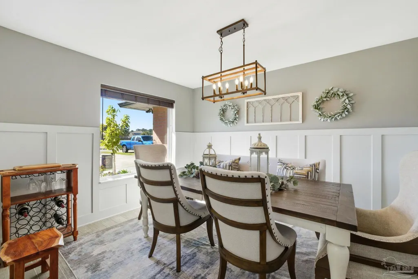
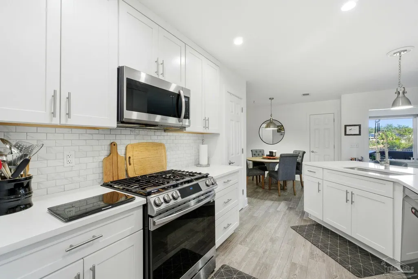
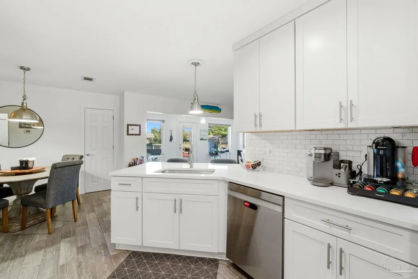
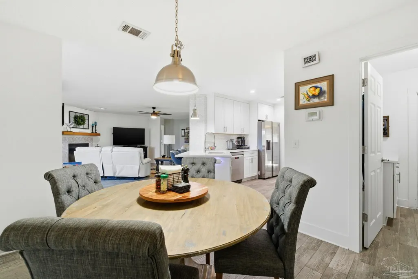
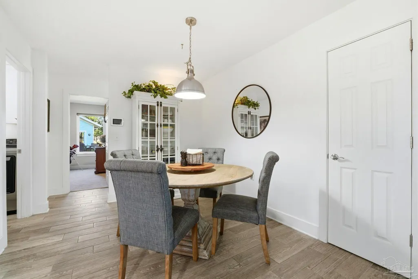
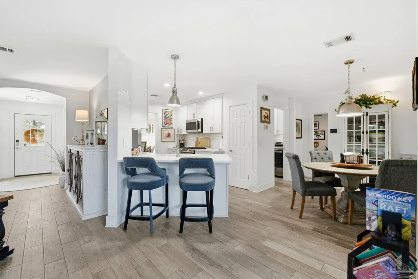
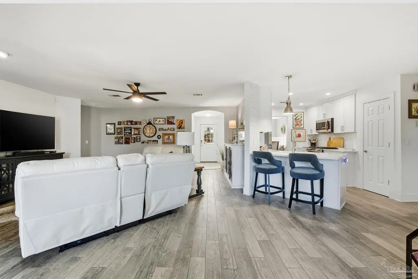
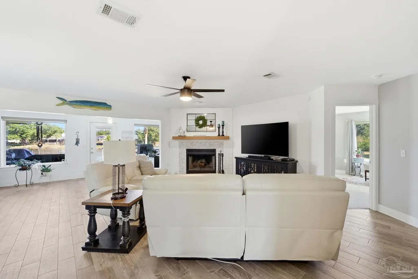
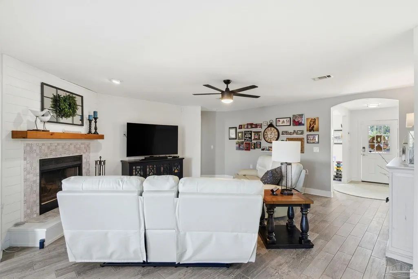
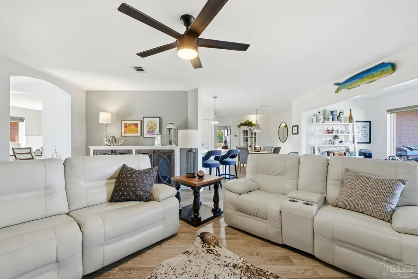
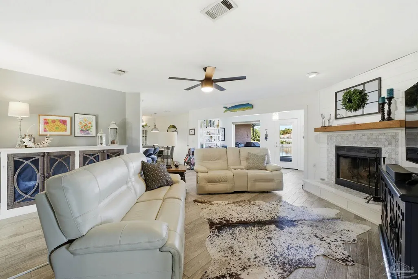
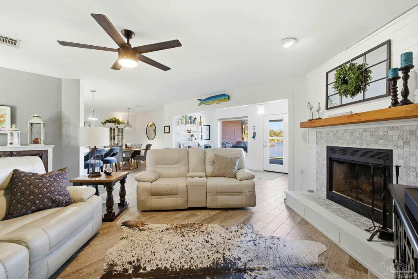
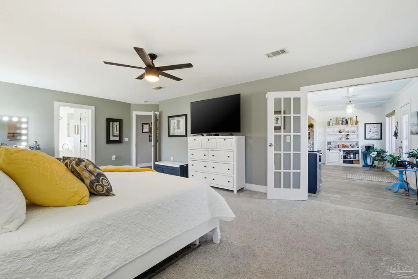
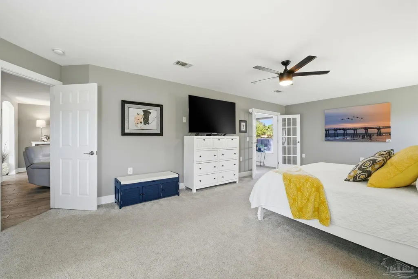
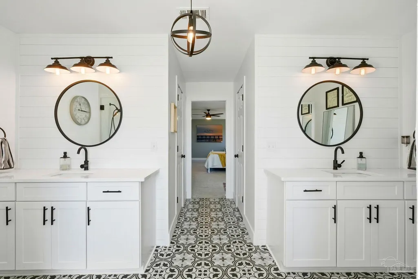
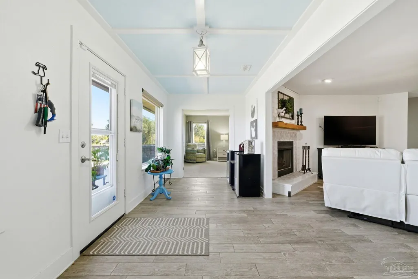
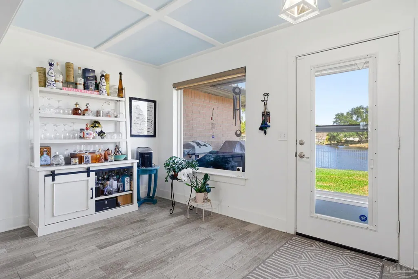
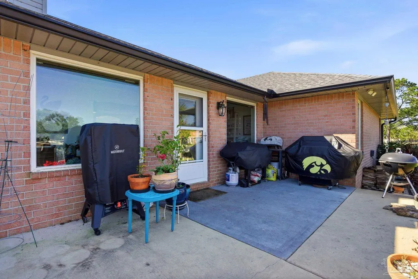
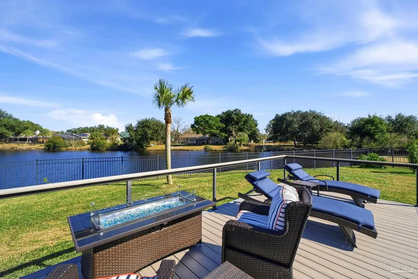
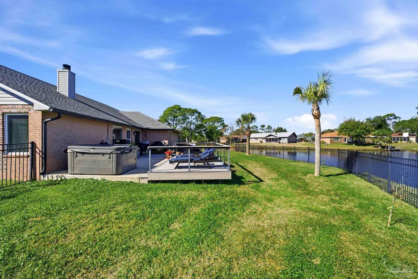
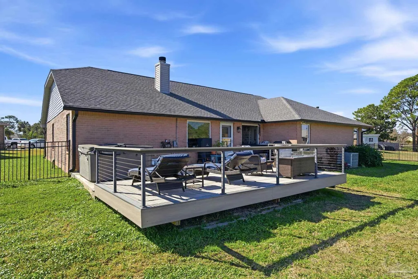
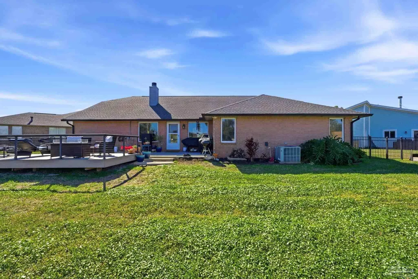
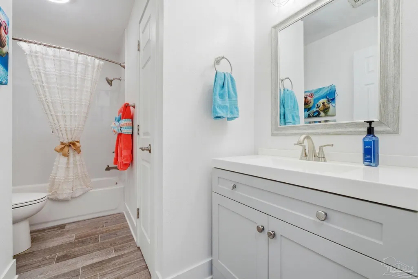
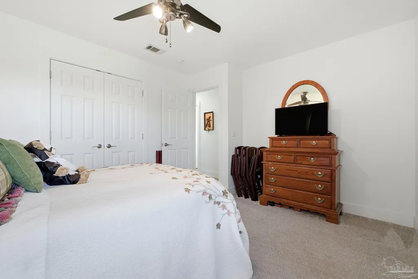
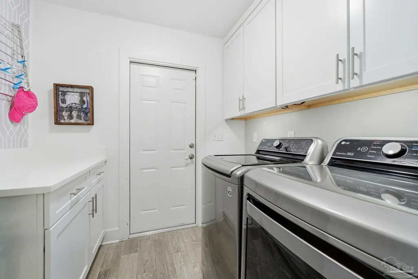
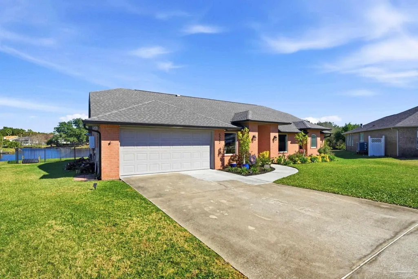
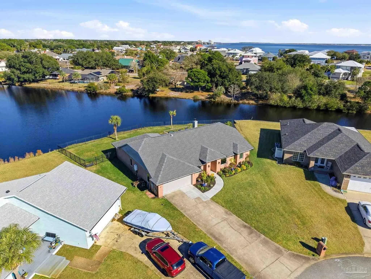
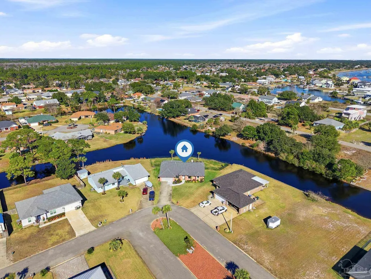
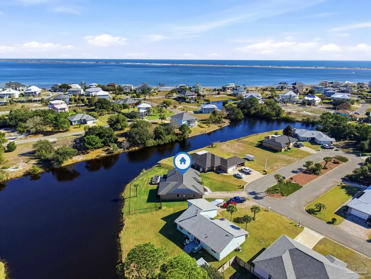
Grande Lagoon on the Lake! This open concept, split bedroom brick home has been updated, and is being offered furnished! This home features 2,452 sqft of living space that includes 4 bedrooms/2 bathrooms, Living Room, Kitchen with kitchenette, Formal Dining Room, a multi-functional office/flex space space, Laundry Room, and a Sunroom. From the rear of the home, you'll discover an aluminum fenced rear yard that offer lake views from your own open patio and deck area, complete with a hot tub. Recent updates to the home include adding natural gas for a new gas cooktop, gas line for grill on rear patio, and tankless water heater for an endless supply of hot water. Rear concrete patio has been extended, and new elevated deck has been built, along with adding all new hurricane shutters. Prior updates to the home include popcorn ceiling removal throughout the home, full kitchen remodel with white quartz countertops and matching brick subway tile backsplash, SS appliances, and soft close hardware. The primary bath was also renovated with new vanities, quartz tops, custom frameless shower enclosure featuring a white polished porcelain tiled shower with black/white tiled accent cubby. You can also relax in your drop in, jetted whirlpool bathtub, with electric heater! The Grande Lagoon community offers various amenities, including a waterfront park with fishing pier and private beach area, tennis courts, and a playground. Take a walk, ride a bike, or cruise on your golf cart to the Grande Lagoon State Park, Perdido Key beaches, and numerous restaurants all within minutes away! Please see documents section for full list of renovations! Call your agent to schedule a showing today!
| Elementary School | Middle School | High School |
|---|---|---|
| Hellen Caro Elementary School | BAILEY Middle School | Escambia High School |
| Price History | |
|---|---|
| 1/5/2026 | Listed $549,900 |
| 1/30/2026 | 4$529,900 |
| 4/20/2026 | 3$544,900 |
General Features
| Living Area | 2452 |
|---|---|
| Sewer | Public Sewer |
| Heating | Central |
| Cooling | Central Air,Ceiling Fan(s) |
| Roof | Shingle,Hip |
| Appliances | Electric Water Heater |
| HOA Fee | 150 |
| Garage Spaces | 2 |
| Association Fee Includes | Association |
| Architectural Style | Ranch |
| Pool Features | None |
| Construction Materials | Frame |
| Year Built | 1997 |
| Electric | Copper Wiring,Circuit Breakers |
| View | Lake,Water |
| Stories Count | 1 |
| Levels | One |
| Property Subtype | Single Family Residence |
| Assoc Fee Paid Per | Annually |
| County | Escambia - Fl |
| New Construction | false |
| Property Type | Residential |
| HOA | true |
| Energy Efficient | Insulation,Insulated Walls,Ridge Vent |
| Subdivision Name | Grande Lagoon Lakes |
| Garage Y/N | true |
| Full Baths | 2 |
| Status | Active |
| Directions | South on Blue Angel. Turn Right onto Gulf Beach Highway. 3 miles Grande Lagoon is on the left. Take the second entrance to Grande Lagoon onto Ponte Verde Road. Ponte Verde Ct is the 3rd street on the left. Home is the 5th home on the left. |
| High School | Escambia |
| City | Pensacola |
| Zoning Description | County |
| Lot Size Units | Acres |
| Lot Size Square Feet | 11704.572 |
| Carport Y/N | false |
| Elementary School | Hellen Caro |
| Property Attached Y/N | false |
| Showing Instructions | Appoint Only,See Agent Notes,Text Listing Agent,Showingtime |
| Middle/Junior High School | BAILEY |
| Property Condition | Resale |
| Lease Considered Y/N | false |
| Listing Agent Name | Sean Kramer |
| Building Area Units | Square Feet |
| Primary Bedroom Level | First |
| Living Area Units | Square Feet |
| Standard Status | Active |
| First Bedroom Level | First |
Interior Features
| Interior Amenities | Sun Room,Office/Study |
|---|---|
| Flooring | Tile,Carpet |
| Kitchen Level | First |
| Air Conditioning Y/N | true |
| Heating Y/N | true |
| Window Features | Double Pane Windows |
| Total Bedrooms | 4 |
| Living Room Level | First |
| Kitchen Features | Remodeled |
| Total Baths | 2 |
| Dining Room Features | Breakfast Room/Nook |
| Kitchen Area | 104.5 |
| Kitchen Length | 11 |
| Kitchen Width | 9.5 |
| Primary on Main | 121 |
| Second Bedroom Length | 11 |
| Second Bedroom Width | 11 |
| Dining Room Area | 12 |
| Dining Room Width | 11 |
| Living Room Area | 306 |
| Living Room Length | 18 |
| Living Room Width | 17 |
| Primary Bedroom Area | 336 |
| Primary Bedroom Length | 24 |
| Primary Bedroom Width | 14 |
| Dining Room Level | First |
| Dining Room Area | 132 |
| Second Bedroom Level | First |
Exterior Features
| Parking Features | 2 Car Garage |
|---|---|
| Lot Features | Corner Lot |
| Water Source | Public |
| Total Parking | 2 |
| Lot Size Area | 0.2687 |
| Foundation Details | Slab |
| Building Area Total | 2452 |
| Lot Dimensions | 39' x 131.32' x 144' x 134.85 |
| Lot Size Acres | 0.2687 |
| Covered Spaces | 2 |
| Door Features | Insulated Doors |
| Road Responsibility | County Maintained Road |
| Horse Y/N | false |
Amenities
- Foreclosure
- Views
- Short Sale
- New Construction
- Adult 55+
- Lease To Own
- No HOA Fees
- Furnished
- Primary On Main
- Air Conditioning
- Seller Finance
- Green
- Fixer Upper
- Horse
- Golf
- Fireplace
- Deck
- Garage
- Basement
- Pool
Property vs Single Family Average in 32507
Price
Year Built
 Copyright © 2026 by the Multiple Listing Service of the Pensacola Association of
REALTORS ® This information is believed to be accurate but is not guaranteed. Subject to verification by all parties. This data is copyrighted and may not be transmitted, re-transmitted, copied, framed, re-purposed, or altered in any way for any other site, individual and/or purpose without the express written permission of the Multiple Listing Service of the Pensacola Association of REALTORS ®. Florida
Copyright © 2026 by the Multiple Listing Service of the Pensacola Association of
REALTORS ® This information is believed to be accurate but is not guaranteed. Subject to verification by all parties. This data is copyrighted and may not be transmitted, re-transmitted, copied, framed, re-purposed, or altered in any way for any other site, individual and/or purpose without the express written permission of the Multiple Listing Service of the Pensacola Association of REALTORS ®. Florida
 Baldwin County Association Of Realtors®: All information deemed reliable but not guaranteed. All properties are subject to prior sale, change or withdrawal. Neither listing broker(s) or information provider(s) shall be responsible for any typographical errors, misinformation, misprints and shall be held totally harmless. Listing(s) information is provided for consumer's personal, non-commercial use and may not be used for any purpose other than to identify prospective properties consumers may
