




















Address
3171 Sam Sullivan Rd, Millry, AL
Price
$ 305,000
Property Attributes
- MLS#671574
- TypeSingle Family
- Listing Status Active
- CountyOther Counties
- CityMillry
- AreaOther Counties
- NeighborhoodNone
- Zip36558
- StyleFrench Provincial
- Year Built1998
- Price$ 305,000
- Bedrooms5
- Full Bathrooms2
- Half Bathrooms0
- Sqr Footage2928
- Lot Size2 Acres
Data Source:
Pensacola Association of REALTORS® (PARMLS)
Property Description
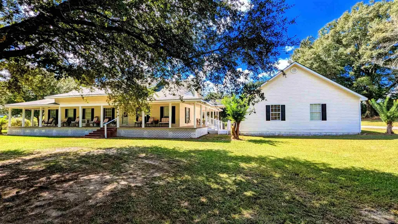
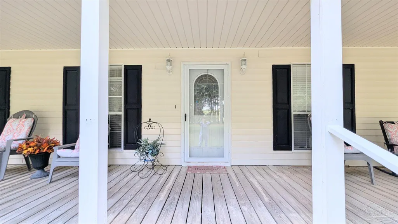
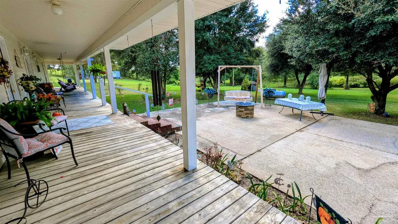
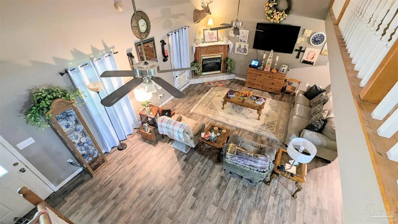
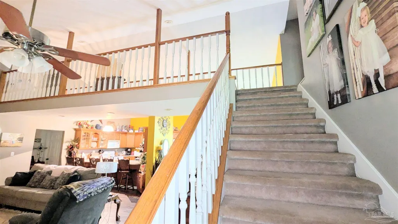
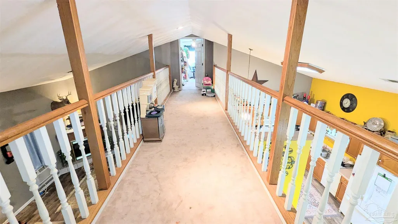
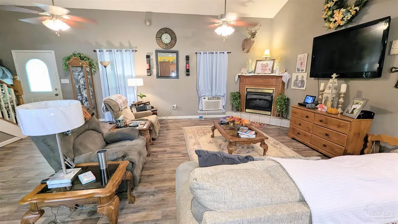
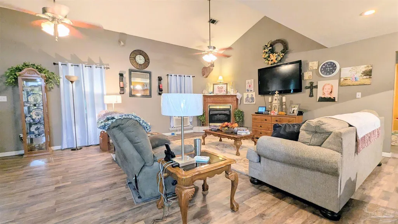
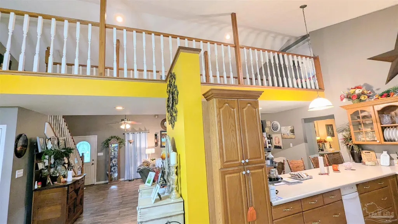
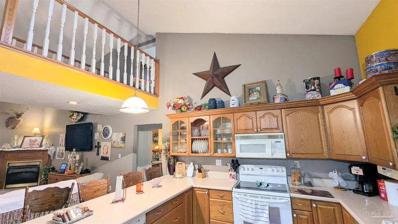
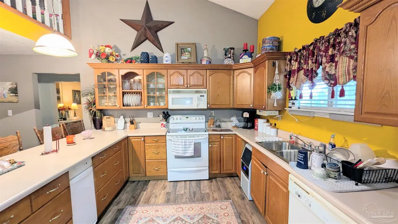
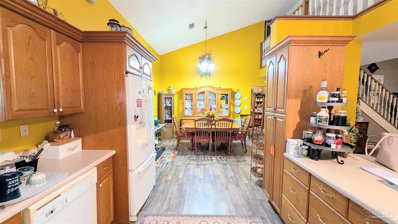
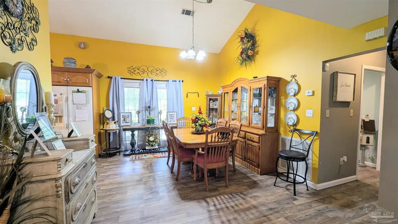
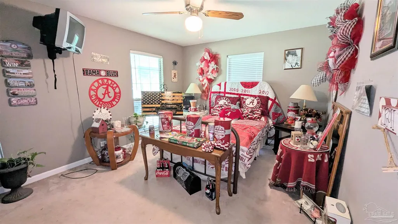
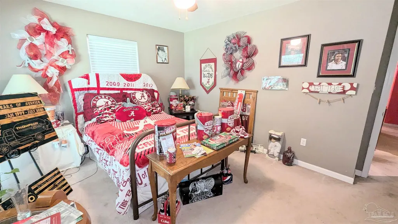
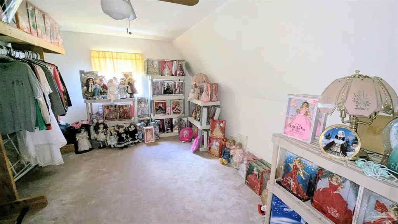
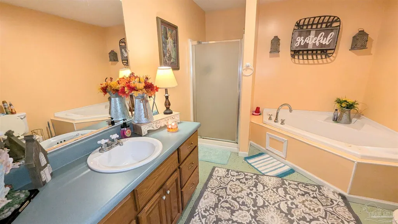
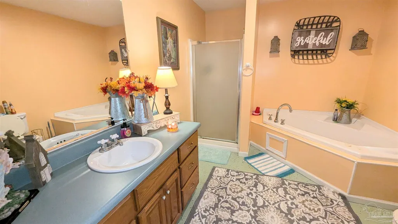
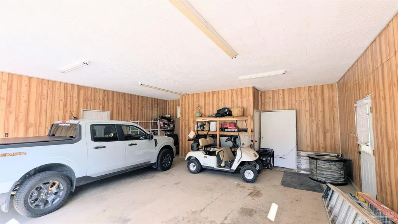
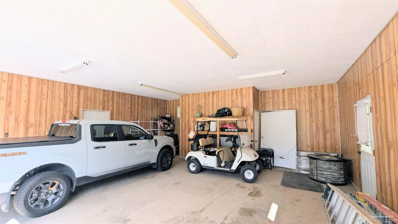
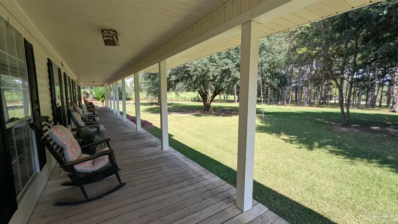
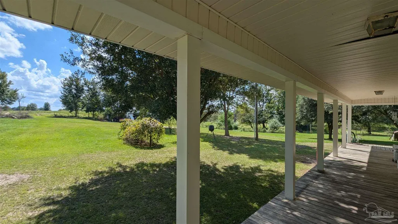
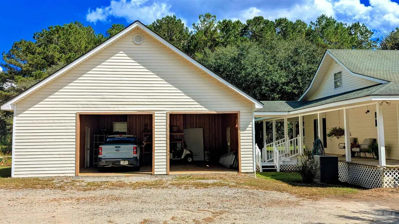
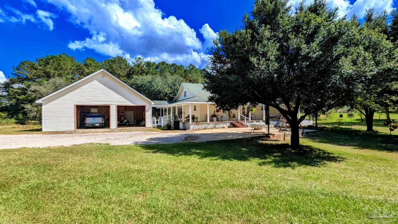
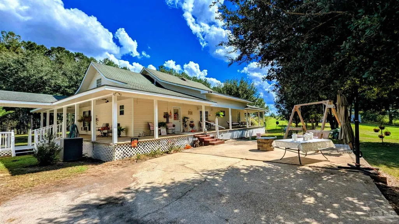
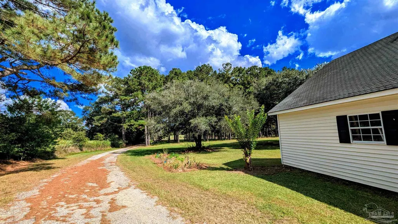
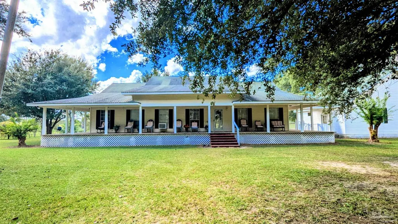
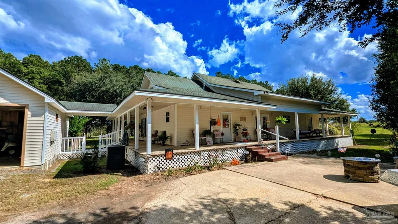
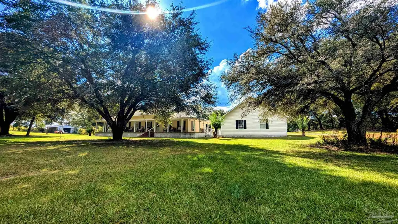
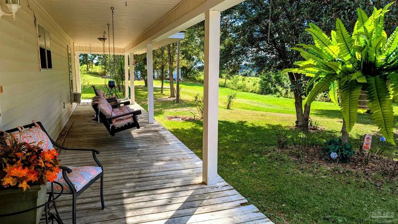
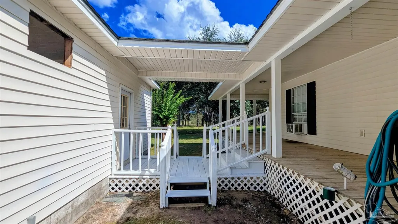
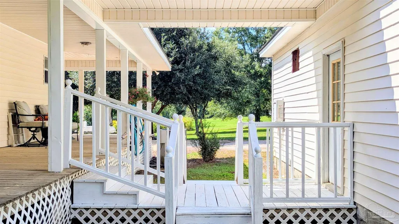
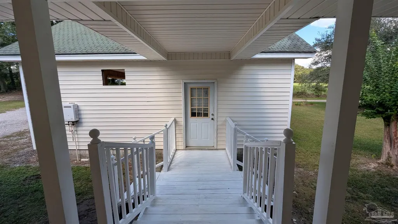
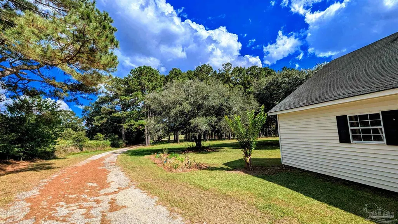
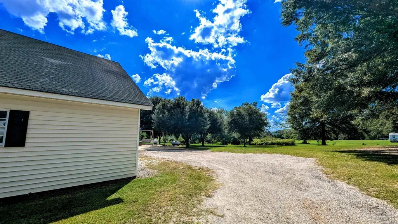
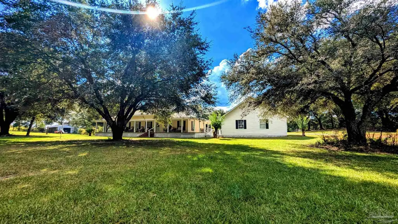
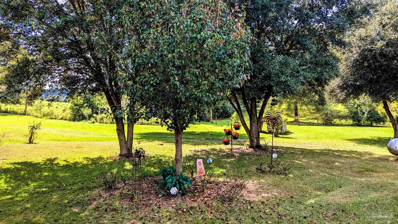
**Ultimate Country Living!!** Welcome to this captivating 1.5-story haven, nestled on 2 lush, private acres of tranquility. This isn't just a house; it's a dream come true, featuring an impressive 5 spacious bedrooms and 2 full baths, where every corner radiates warmth and charm. As you step inside, you're greeted by a grand living room that exudes elegance, boasting a soaring 15-foot vaulted ceilings that creates an airy, open atmosphere complete with a cozy fireplace. The expansive kitchen is an entertainer's & chefs dream, featuring plenty of cabinetry, countertop space & a massive, inviting bar that beckons for lively gatherings making every meal a celebration! On the main level, 3 generously sized bedrooms await, including the luxurious primary suite. This sanctuary is a true retreat, featuring a spa-like ensuite bath that boasts a spacious walk-in shower and a stylish double sink vanity—your personal oasis for relaxation. Venture upstairs to discover 2 additional impressive bedrooms, ideal for guests or members seeking their own slice of serenity. Step outside and be captivated by the picturesque wraparound porch, where breathtaking views of a serene wooded wonderland unfolds before you with majestic oaks, towering pines, and vibrant blueberry & scuppernong vines.And let's not forget the superbly spacious detached two-car garage, offering invaluable storage spaces and plenty of room for vehicles, hobbies or projects. This isn't just a property; it's an irresistible lifestyle opportunity waiting for you to seize! Whether you envision hosting unforgettable gatherings, enjoying peaceful country living , or simply basking in the beauty of nature, this extraordinary home has it all! You'll say "WOW!" the moment you set foot on this property! Don't let this gem slip away! Embrace the excitement of country living and make this enchanting escape your very own! Call and schedule your private tour TODAY! Buyer to verify all information during due diligence.
| Elementary School | Middle School | High School |
|---|---|---|
| Local School In County Elementary School | LOCAL SCHOOL IN COUNTY Middle School | Local School In County High School |
| Price History | |
|---|---|
| 12/2/2025 | Listed $359,000 |
| 1/9/2026 | 3$346,500 |
| 2/25/2026 | 6$325,000 |
| 3/9/2026 | 3$315,000 |
| 4/28/2026 | 3$305,000 |
General Features
| Living Area | 2928 |
|---|---|
| Sewer | Septic Tank |
| Heating | Central,Wall/Window Unit(s),Fireplace(s) |
| Cooling | Central Air,Ceiling Fan(s) |
| Roof | Composition |
| Appliances | Gas Water Heater |
| Garage Spaces | 2 |
| Patio/Porch Features | Porch |
| Architectural Style | French Provincial |
| Pool Features | None |
| Construction Materials | Frame |
| Year Built | 1998 |
| Electric | Circuit Breakers |
| Stories Count | 1 |
| Levels | One and One Half |
| Property Subtype | Single Family Residence |
| Assoc Fee Paid Per | Annually |
| County | Other Counties |
| New Construction | false |
| Property Type | Residential |
| HOA | false |
| Subdivision Name | None |
| Garage Y/N | true |
| Full Baths | 2 |
| Status | Active |
| Directions | Take industrial parkway alabama-158. Go for 2 miles, then take ramp onto St Stephens Road, continue on US 45. Turn right onto Millry Buckatunna Road, then turn left onto Britton Lieg Road. Then turn left to Sam Sullivan Road, property is on the left. |
| High School | Local School In County |
| City | Millry |
| Zoning Description | Unrestricted |
| Lot Size Units | Acres |
| Lot Size Square Feet | 87120 |
| Carport Y/N | false |
| Elementary School | Local School In County |
| Property Attached Y/N | false |
| Showing Instructions | Appoint Only,Call Broker,Lockbox Combo,Showingtime |
| Middle/Junior High School | LOCAL SCHOOL IN COUNTY |
| Property Condition | Resale |
| Lease Considered Y/N | false |
| Listing Agent Name | Jacquelyn Wells |
| Building Area Units | Square Feet |
| Primary Bedroom Level | First |
| Living Area Units | Square Feet |
| Standard Status | Active |
Interior Features
| Flooring | Carpet |
|---|---|
| Kitchen Level | First |
| Air Conditioning Y/N | true |
| Heating Y/N | true |
| Fireplace Y/N | true |
| Total Bedrooms | 5 |
| Living Room Level | First |
| Kitchen Features | Not Updated |
| Total Baths | 2 |
| Dining Room Features | Kitchen/Dining Combo |
| Kitchen Area | 300 |
| Kitchen Length | 25 |
| Kitchen Width | 12 |
| Living Room Area | 440 |
| Living Room Length | 22 |
| Living Room Width | 20 |
| Primary Bedroom Area | 272 |
| Primary Bedroom Length | 17 |
| Primary Bedroom Width | 16 |
Exterior Features
| Parking Features | 2 Car Garage,Detached |
|---|---|
| Water Source | Public |
| Total Parking | 2 |
| Lot Size Area | 2 |
| Foundation Details | Pillar/Post/Pier |
| Building Area Total | 2928 |
| Lot Size Acres | 2 |
| Road Surface Type | Paved |
| Covered Spaces | 2 |
| Road Responsibility | County Maintained Road |
| Horse Y/N | false |
Amenities
- Foreclosure
- Views
- Short Sale
- New Construction
- Adult 55+
- Lease To Own
- No HOA Fees
- Furnished
- Primary On Main
- Air Conditioning
- Seller Finance
- Green
- Fixer Upper
- Horse
- Golf
- Fireplace
- Deck
- Garage
- Basement
- Pool
Property vs Single Family Average in 36558
Price
Year Built
 Copyright © 2026 by the Multiple Listing Service of the Pensacola Association of
REALTORS ® This information is believed to be accurate but is not guaranteed. Subject to verification by all parties. This data is copyrighted and may not be transmitted, re-transmitted, copied, framed, re-purposed, or altered in any way for any other site, individual and/or purpose without the express written permission of the Multiple Listing Service of the Pensacola Association of REALTORS ®. Florida
Copyright © 2026 by the Multiple Listing Service of the Pensacola Association of
REALTORS ® This information is believed to be accurate but is not guaranteed. Subject to verification by all parties. This data is copyrighted and may not be transmitted, re-transmitted, copied, framed, re-purposed, or altered in any way for any other site, individual and/or purpose without the express written permission of the Multiple Listing Service of the Pensacola Association of REALTORS ®. Florida
 Baldwin County Association Of Realtors®: All information deemed reliable but not guaranteed. All properties are subject to prior sale, change or withdrawal. Neither listing broker(s) or information provider(s) shall be responsible for any typographical errors, misinformation, misprints and shall be held totally harmless. Listing(s) information is provided for consumer's personal, non-commercial use and may not be used for any purpose other than to identify prospective properties consumers may
